Refine Search
Sort by
$589,000
Trilogy SubDv. 2 Beds 2 Baths 1,693 SqFt. ACTIVE UNDER CONTRACT Status 219147257 MLS
A Step Above! The ever popular Monterey floor plan in the heart of 55+ Trilogy at La Quinta and Golf Club hits all the high notes. The home with 2-bedrooms, 2-full baths, and office or 3rd bedroom with barn doors, is situated on large 7,840 SQ FT lot with a deep front on a cul-de-sac and is brilliantly positioned to capture spectacular west-facing, mountain and majestic sunset views from the front courtyard, and private backyard. Inside, the home with mink colored porcelain plank tile floors, kitchen and baths incorporate custom design elements in an inspired blend of modern and classic styles, and its available turnkey furnished (per inventory). The classic and popular stucco exterior and arched windows, offers a seamless flow between indoor and outdoor patio spaces. Enter the property through a custom wrought iron gate into a spacious and welcoming courtyard with custom pavers. Once inside your welcomed with a bright and airy open floor plan, nine-foot ceilings, gleaming porcelain floors, and wall of windows overlooking a covered patio, soothing waterfalls, custom built-in fire pit, and beautiful mature desert landscaping. The custom automated awning extends over the covered patio for year-round comfort. The great room is roomy and bright, with a large recessed media area that easily accommodates the largest of home theatre TV's. The spacious gourmet kitchen is gorgeous with newer Bosch stainless appliances including, a professional grade 5-burner cooktop with custom range hood, refrigerator, microwave, dishwasher, and water filtration system. Perfect for cooking and entertaining, the kitchen has an abundance of rich wood cabinets some with pull-out drawers. Custom polished granite tops the lower cabinets and large center island has room to seat four. The dining area has sliders out to the covered patio, making indoor and outdoor entertaining a breeze. A den or 3rd bedroom with barn doors overlooks the large front patio and mountain views. The primary bedroom suite is spacious with picture windows overlooking the back yard landscape and rock waterfalls. The bathroom is updated with a contemporary flair. Custom tile floors, decorator tiled walk-in shower with bench seat, dual vanities with granite, raised glass bowl sinks, and cool contemporary faucets. A linen closet and large walk-in closet complete the bedroom suite. The second guest bedroom is roomy with a closet and a newly updated full bath. The laundry is in a separate room with deep sink that steps out to the attached garage with space for two vehicles and a golf cart. A rare and beautiful property!

60200 Wishbone Court, La Quinta

$989,000
Trilogy SubDv. 4 Beds 3 Baths 2,166 SqFt. ACTIVE Status 219147098 MLS
Absolutely one of the best views in this Trilogy La Quinta 55+ gated community! This is a VERY rare and unique property! It is the ONLY 4 bedroom most desired Monterey floor plan that includes a newly built (2023) custom detached guest house casita that is legally permitted as an Accessory Dwelling Unit (ADU). It makes a great granny/caregiver flat or it can be rented for 30+ days for $1,200 to $2,800 a month depending on the season. The main house has spectacular unblockable views from the foyer, great room, kitchen, and master. Main house has 3 of the 4 bedrooms, 2 baths and has been completely remodeled from top to bottom with high-end finishes including a newly renovated master bedroom and ensuite bath as of October 2025. Upgrades include a new Lennox AC, new windows throughout, new lighting, black-out curtains in the master and great room, large electric awning, plantation shutters, roller shades, crown molding in all rooms, luxury vinyl plank flooring, wood laminate and porcelain tile in every room. The newly remodeled kitchen has high end ''Champaign'' finished cabinetry including roll outs, soft close drawers and doors, glass backsplash, granite counters, upper cabinet rope lighting, under-cabinet lighting, and a custom pantry door with LED remote controlled back-lighting. There are 10 new designer ceiling fans throughout, including the kitchen, baths, patio, and garage. The great room has a newly remodeled fireplace and mantel with under-mantel rope lighting. The courtyard that separates the house from the casita has a contemporary water feature and a new concrete overlay deck. The detached casita includes both a 60'' and 50' flat panel TV, a full galley style kitchen (except dishwasher) with all Whirlpool stainless steel appliances including a 5 burner gas range with double ovens, a built-in microwave, 2 door refrigerator with ice maker, and a stainless steel sink. The casita has quartz countertops in the kitchen, bath and laundry room, and high-end porcelain plank distressed flooring and carpeting. The bath boasts a large walk-in shower with multiple shower heads with a digital timer and temperature readout. The back yard is spacious enough for a large pool/spa. (See virtual photos) The garage includes epoxy floors, high-end New Age 8 gauge steel cabinets, 2 work benches with stainless steel tops, overhead storage racks and a large wall organizer. Buyer to pay the 1 time HOA Reserve Assessment Fee of $3,732. Owner is also the listing broker.

60553 Juniper Lane, La Quinta

$550,000
Trilogy SubDv. 2 Beds 2 Baths 1,693 SqFt. ACTIVE Status 219146863 MLS
Bright, fresh and beautifully updated, this lovely Monterey model home in the 55+ Trilogy at La Quinta and Golf Club is pure delight. At 1,693 square feet, with 2 bedrooms, 2 baths, and a den or potential third bedroom, the Monterey is prized for its high ceilings, open and flexible floor plan, spacious and well-organized kitchen with an abundance of cabinets, counterspace, impressive island, dining area, and great room. What makes this home outstanding is the new grey washed wide-plank flooring, expansive white kitchen cabinets, exquisite slab granite countertops, and freshly painted interior. Large picture windows in the great room and primary bedroom with white shutters overlook the private covered patio and handsomely landscaped backyard with soothing water fountain. Day and night the home offers the ultimate comfort and relaxation. Perfect for both casual dining and serious cooking, the kitchen has everything you need to dine and entertain. The kitchen is fitted with a double oven, natural gas cooktop, microwave, dishwasher, and new refrigerator. There's plenty of cabinets and a pantry to keep all your kitchen ware tucked neatly away. The kitchen and dining areas are open to the great room and the back patio, keeping you engaged with family and friends while cooking and entertaining. The primary bedroom suite is spacious, and the bathroom features dual vanities, a large walk-in shower, a linen closet, and large walk-in closet with mirrored door. The guest bedroom is roomy with a mirrored closet and is located next to a full guest bath. An oversized garage offers room for two vehicles side-by-side and a golf cart.

60477 Desert Shadows Drive, La Quinta

$1,297,000
Palmilla SubDv. 3 Beds 4 Baths 2,894 SqFt. ACTIVE Status 219145633 MLS
Stunning Ocotillo plan In the highly desirable gated La Quinta community of Palmilla. 3 bedrooms and 3.5 baths plus an office in 2894 square feet. Two bedrooms in the main house with a private guest casita. The contemporary style of this great room plan complements the sleek architecture of these unique Palmilla homes. The back patio area has a wonderful sense of privacy but includes a lovely peek view of the majestic Santa Rosa mountains. Those who love to entertain will appreciate the pebble tec pool and spa. and high-end outdoor kitchen. Decorator finishes throughout. Three air conditioners and two hot water heaters both of which were replaced in 2024. This home is offered furnished per seller's inventory. A special offering in a special community. Don't miss this one.

50305 Via Amante, La Quinta

$3,775,000
Andalusia at CM SubDv. 4 Beds 5 Baths 4,366 SqFt. ACTIVE Status 219140921 MLS
Experience refined desert living in this exquisitely appointed South-facing home, ideally located in the prestigious Andalusia Country Club. Perfectly positioned to capture unobstructed views of the Santa Rosa and Coral Mountains and the lush fairways of the Rees Jones-designed golf course, this residence offers a perfect harmony of refined style, relaxed living, and scenic beauty. From the moment you step through the private entry, you're welcomed into a thoughtfully designed interior, beautifully curated with designer furnishings and exquisite lighting that elevate every space. The open-concept layout flows effortlessly from the elegant great room to the chef's kitchen, complete with premium appliances and an oversized island ideal for entertaining. Stone flooring enhances the home's luxury, while walls of glass in the great room invite in abundant natural light and frame captivating views. The spacious primary suite is a private retreat, featuring a spa-like bathroom with dual vanities and generous walk-in closets. A detached two-room casita offers guests the ultimate comfort with its own fireplace, kitchenette, and private entrance. Step outside to discover a resort-style backyard designed for year-round enjoyment. A stunning saltwater pool with a spa takes center stage, surrounded by a covered loggia, built-in BBQ island, and inviting fire pit - perfect for sunset gatherings or stargazing under the desert skies. Come live the life you've always imagined!

58170 Aracena, La Quinta

$29,000,000
The Madison SubDv. 11 Beds 15 Baths 17,003 SqFt. ACTIVE Status 219139820 MLS
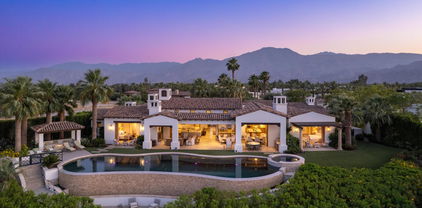
Imagine a home that feels like a private resort—a sanctuary where design, luxury, and lifestyle converge. This custom estate at The Madison Club spans two parcels and over 21,000 sq. ft., offering an experience beyond ownership: it's a statement of legacy. Walls of glass erase boundaries, framing breathtaking mountain vistas and creating seamless indoor-outdoor living. Entertain with ease in a chef's kitchen featuring Wolf and Sub-Zero appliances, complemented by a butler's kitchen for flawless hosting. Gather in the bespoke bar lounge, wine gallery, or private theater, then retreat to the serene primary suite with a spa-inspired bath and plunge pool. Work in an executive office designed for focus and inspiration. The two-story guest wing offers a full kitchen, upstairs lounge, and a spectacular bunk room for up to 20 guests—perfect for unforgettable family moments. Outdoors, shimmering pools and a bath pavilion invite leisure under endless skies. Car collectors will revel in the climate-controlled eight-car gallery. A detached guest house adds three ensuite bedrooms, open living, private pool, spa, and cascading water wall. Offered furnished per inventory (artwork excluded)—this is more than a home; it's your legacy.

52637 Meriwether Way, La Quinta

$10,500,000
The Madison SubDv. 4 Beds 5 Baths 6,444 SqFt. ACTIVE UNDER CONTRACT Status 219137412 MLS
Welcome to this contemporary Mediterranean estate perfectly situated on an interior lot at the end of a cul-de-sac and perched atop the World Class Tom Fazio golf course at The Madison Club. The open floor plan and indoor/outdoor living areas lend themselves to functionality with an emphasis on style and comfort. Features like the luxury spa-like primary suite and 3 additional suites including a fully self-contained guest casita with kitchenette add to the overall appeal of this home. Attention to detail is showcased in the floor to ceiling pocket doors, bar, wine cellar, office, a sparkling infinity edge pool, spa, inviting gazebo, and countless firepits. The outdoor patio is the perfect place to enjoy views of the golf course, the mountains and amazing desert sunsets at your private sanctuary in The Madison Club.

81422 Peary Place, La Quinta

$1,685,000
Rancho La Quinta Country Club SubDv. 4 Beds 4 Baths 2,924 SqFt. ACTIVE Status 219136606 MLS
Imagine welcoming each day with a serene sunrise over the 13th tee box and 12th green of the Jones Course at Rancho La Quinta Country Club. This is not just a home; it's a coveted lifestyle. This immaculate end-unit residence offers an atmosphere of privacy with no neighbor to the south, yielding an expansive side yard—a rare find. The spacious 4-bedroom, 3.5-bath floorplan, including a detached casita, is designed for both grand entertaining and tranquil retreat. Soaring ceilings and a wall of glass featuring a 10-foot slider immediately draws you toward the linear pool and spa, seamlessly blending indoor luxury with the sun-drenched desert climate. Natural light floods the living spaces, highlighting the elegant finishes, including granite counters, stainless appliances, and two intimate fireplaces. The luxurious primary ensuite features exquisite travertine surrounds and 2 walk-in closets. Life at Rancho La Quinta is unmatched. Your HOA dues simplify upscale living, covering 24-hour guard-gated security, high-speed internet, cable, landscaping, and walk-up trash service. Best of all, they include a Sports Membership providing access to the newly renovated clubhouse (mid-season completion), tennis, pickleball, pools, and a state-of-the-art fitness center. With this extraordinary amenity package, there is no better time to secure your sanctuary in Rancho La Quinta.

49940 W Mission W Drive, La Quinta

$2,000,000
PGA Stadium SubDv. 4 Beds 5 Baths 4,512 SqFt. ACTIVE Status 219130671 MLS
Discover timeless elegance and unmatched comfort in this fully furnished 4,500 sq ft custom estate, ideally located in the heart of PGA West's exclusive Stadium development. Situated on a generous 15,682 sq ft corner lot with panoramic lake views, this property combines sophistication and serenity in one breathtaking package. From the moment you arrive, the curb appeal is undeniable—stone front exterior, circular paver driveway, and an expansive front patio set the stage. Enter through a designer metal-and-glass front door into a world of refined finishes, including travertine flooring, custom Alderwood cabinetry throughout, and plantation shutters. The open-concept layout flows beautifully, anchored by a chef's kitchen featuring bullnose granite countertops, Viking appliances, a wine cooler, walk-in pantry, and a large island ideal for casual dining or entertaining. The step-down wet bar enhances the entertaining experience, while the living room fireplace and surround sound media room make every moment feel intentional. The formal dining room invites celebration, and the attached private-entry casita with its own living room is perfect for guests or in-laws. The primary suite offers its own fireplace, luxurious en-suite bath, and direct outdoor access. Speaking of outdoors—you'll enjoy a backyard oasis with a custom outdoor kitchen, fireplace, raised spa, and sparkling pool, all framed by mature landscaping and lakefront tranquility. Garage parking for three cars, plus a golf card. This is more than just a home—it's a statement of lifestyle, comfort, and class in one of La Quinta's most coveted neighborhoods.

55830 Cherry Hills Drive, La Quinta