$225,000 Rare 2.49-acre ridgeline estate parcel in Joshua Tree's coveted Upper Friendly Hills neighborhood. Perched approximately 860 feet above the Joshua Tree Village. This exceptional homesite commands breathtaking panoramic views stretching for miles across the Morongo Basin. Enjoy spectacular city lights, fiery desert sunsets, star-filled nights, and dramatic vistas of towering boulder gardens that define the area's world-famous landscape. Surrounded by luxury residences and million-dollar designer homes, this is one of the most desirable development opportunities currently available in Joshua Tree. The expansive acreage offers privacy, serenity, and room to create a signature architectural statement. Ideal for a modern desert retreat, contemporary compound, or high-end vacation rental. Inspiring views of Mt. Bartlett, Sawtooth Ridge, Bunker Mountain, Mt. Nebo, the Bullion Mountains, Copper Mountain, and the rugged peaks of the Little San Bernardino Mountain Range. Beautiful mature Joshua Trees dot the land, providing a timeless high-desert ambiance. The parcel backs to a natural wash that winds toward Joshua Tree National Park, creating the feeling of your own private trail into a magical wilderness of hidden valleys, granite monoliths, and ancient boulder formations. The Joshua Tree National Park boundary lies approximately 400 feet away, offering an extraordinary connection to protected open space while maintaining convenient access to town. Paved road frontage with water, electricity, and communication infrastructure along the street. Upper Friendly Hills is among Joshua Tree's most sought-after enclaves, drawing architects, creatives, and luxury homebuyers inspired by the region's spectacular scenery. The neighborhood has gained national recognition for its collection of sophisticated custom residences, where innovative contemporary architecture harmonizes with the surrounding desert terrain. Only 8 minutes (3.7 miles) to the Joshua Tree Village for organic cafes, restaurants, boutiques, galleries, and the popular farmers market. Just 13 minutes (7.1 miles) to the main entrance of Joshua Tree National Park. Approximately 49 minutes (37.9 miles) to Palm Springs. A rare opportunity to build an iconic desert residence on one of Joshua Tree's most inspiring view parcels. APN: 0588-181-09-0000. Address is real. Buyers should verify all utilities, zoning, and development requirements with the County and utility providers. Don't Wait - Call Now! Not Applicable SubDv. ⋅ ACTIVE Status ⋅ 219149763 MLS Rare 2.49-acre ridgeline estate parcel in Joshua Tree's coveted Upper Friendly Hills neighborhood. Perched approximately 860 feet above the Joshua Tree Village. This exceptional homesite commands breathtaking panoramic views stretching for miles across the Morongo Basin. Enjoy spectacular city lights, fiery desert sunsets, star-filled nights, and dramatic vistas of towering boulder gardens that define the area's world-famous landscape. Surrounded by luxury residences and million-dollar designer homes, this is one of the most desirable development opportunities currently available in Joshua Tree. The expansive acreage offers privacy, serenity, and room to create a signature architectural statement. Ideal for a modern desert retreat, contemporary compound, or high-end vacation rental. Inspiring views of Mt. Bartlett, Sawtooth Ridge, Bunker Mountain, Mt. Nebo, the Bullion Mountains, Copper Mountain, and the rugged peaks of the Little San Bernardino Mountain Range. Beautiful mature Joshua Trees dot the land, providing a timeless high-desert ambiance. The parcel backs to a natural wash that winds toward Joshua Tree National Park, creating the feeling of your own private trail into a magical wilderness of hidden valleys, granite monoliths, and ancient boulder formations. The Joshua Tree National Park boundary lies approximately 400 feet away, offering an extraordinary connection to protected open space while maintaining convenient access to town. Paved road frontage with water, electricity, and communication infrastructure along the street. Upper Friendly Hills is among Joshua Tree's most sought-after enclaves, drawing architects, creatives, and luxury homebuyers inspired by the region's spectacular scenery. The neighborhood has gained national recognition for its collection of sophisticated custom residences, where innovative contemporary architecture harmonizes with the surrounding desert terrain. Only 8 minutes (3.7 miles) to the Joshua Tree Village for organic cafes, restaurants, boutiques, galleries, and the popular farmers market. Just 13 minutes (7.1 miles) to the main entrance of Joshua Tree National Park. Approximately 49 minutes (37.9 miles) to Palm Springs. A rare opportunity to build an iconic desert residence on one of Joshua Tree's most inspiring view parcels. APN: 0588-181-09-0000. Address is real. Buyers should verify all utilities, zoning, and development requirements with the County and utility providers. Don't Wait - Call Now! 8021 Wesley Road, Joshua Tree
$999,000 Experience the perfect blend of iconic Palm Springs architecture and modern luxury in this stunning Avant model with a detached casita, one of the most sought-after contemporary floor plans in Escena. The Avant showcases a dramatic cantilevered roofline, soaring ceilings, expansive walls of glass, and seamless indoor-outdoor living. This highly upgraded, single-level home offers 3 BDR and 3 BATH, including a convenient detached casita at the front, perfect for guests, a private office, or an art studio. Positioned on a private south-southeast-facing lot, the home enjoys year-round sunshine, beautiful mountain views, and low-maintenance desert landscaping, complemented by a PebbleTec pool and spa, and an ample side yard. The 18-panel owned solar system delivers exceptional energy efficiency, while the fresh paint work and pristine, rarely used condition make this home truly move-in ready. The designer kitchen features upgraded cabinetry & lighting, pantry, a massive quartz island, premium tile flooring throughout, custom blinds, laundry room, a whole-house water softener, reverse osmosis system, a tankless water heater, and much more. Finished in sophisticated neutral tones, this model-perfect residence is one of Escena's finest. Enjoy the Escena Golf & Lounge with panoramic views. Escena SubDv. ⋅ 3 Beds ⋅ 3 Baths ⋅ 2,105 SqFt. ⋅ ACTIVE UNDER CONTRACT Status ⋅ 219149758 MLS Experience the perfect blend of iconic Palm Springs architecture and modern luxury in this stunning Avant model with a detached casita, one of the most sought-after contemporary floor plans in Escena. The Avant showcases a dramatic cantilevered roofline, soaring ceilings, expansive walls of glass, and seamless indoor-outdoor living. This highly upgraded, single-level home offers 3 BDR and 3 BATH, including a convenient detached casita at the front, perfect for guests, a private office, or an art studio. Positioned on a private south-southeast-facing lot, the home enjoys year-round sunshine, beautiful mountain views, and low-maintenance desert landscaping, complemented by a PebbleTec pool and spa, and an ample side yard. The 18-panel owned solar system delivers exceptional energy efficiency, while the fresh paint work and pristine, rarely used condition make this home truly move-in ready. The designer kitchen features upgraded cabinetry & lighting, pantry, a massive quartz island, premium tile flooring throughout, custom blinds, laundry room, a whole-house water softener, reverse osmosis system, a tankless water heater, and much more. Finished in sophisticated neutral tones, this model-perfect residence is one of Escena's finest. Enjoy the Escena Golf & Lounge with panoramic views. 4270 Amber Lane, Palm Springs
$49,000 Exceptional opportunity to own a 0.17-acre vacant lot in a desirable location with breathtaking mountain and city views. Zoned VS-M (Visitor-Serving Mixed), this versatile property offers a wide range of development possibilities. The VS-M zoning permits either commercial development designed to serve visitors--such as retail, dining, lodging, or other visitor-oriented uses--or residential development with detached or attached homes at a maximum density of 15 dwelling units per acre. (Commercial and residential uses are permitted independently, but not concurrently on the same property.) Whether you're an investor, developer, or visionary looking to build a unique project, this property combines flexible zoning, scenic views, and outstanding potential in one exceptional offering. Current Zone: Visitor-Serving Mixed This district is intended to provide for areas appropriate for accommodations, goods, and services intended to serve primarily visitors to the City. Also allowed are detached and attached residential uses at a maximum density of 20 dwelling units per acre. Either commercial or residential development is allowed, but not concurrently on the same property. Allowed Uses: Residential, Lodgings, Office, Commercial, Civic, Educational, Agricultural. Not Applicable SubDv. ⋅ ACTIVE Status ⋅ 219149553 MLS Exceptional opportunity to own a 0.17-acre vacant lot in a desirable location with breathtaking mountain and city views. Zoned VS-M (Visitor-Serving Mixed), this versatile property offers a wide range of development possibilities. The VS-M zoning permits either commercial development designed to serve visitors--such as retail, dining, lodging, or other visitor-oriented uses--or residential development with detached or attached homes at a maximum density of 15 dwelling units per acre. (Commercial and residential uses are permitted independently, but not concurrently on the same property.) Whether you're an investor, developer, or visionary looking to build a unique project, this property combines flexible zoning, scenic views, and outstanding potential in one exceptional offering. Current Zone: Visitor-Serving Mixed This district is intended to provide for areas appropriate for accommodations, goods, and services intended to serve primarily visitors to the City. Also allowed are detached and attached residential uses at a maximum density of 20 dwelling units per acre. Either commercial or residential development is allowed, but not concurrently on the same property. Allowed Uses: Residential, Lodgings, Office, Commercial, Civic, Educational, Agricultural. Miracle Hill Road, Desert Hot Springs
$395,000 Subdivision & Development opportunity! Panorama Heights Dream Parcel! Rare 29.58-acre view property in one of Joshua Tree's most prestigious hillside neighborhoods. Perched on a gentle slope this expansive parcel offers exceptional privacy & some of the most inspiring panoramic views in the Morongo Basin. Highway frontage may offer potential for conditional use permits for commercial uses & a variety of future possibilities, subject to county approval. Water, power, & nearby fire hydrants. Multiple access points of utilities at three levels of the property, Sullivan Rd, Cottonwood Dr, & 29 Palms Hwy. Zoning: JT/RL. The county may allow for subdivision of 1 acre lots. Percolation test already completed. Admire dramatic boulder-studded landscapes & sweeping vistas of Copper Mtn, the Little San Bernardino Mtns, the Bullion Mountains, Mt. Bartlett, Bunker Mtn, & snow-capped Mt. San Gorgonio. Residential, single family, manufactured homes, ideal for luxury estates, designer compounds, an equestrian retreat, subdivision potential, a commercial venture with a CUP, or long-term investment. Surrounded by high-end custom homes, Panorama Heights is celebrated for its architectural residences, elevated view corridors, & proximity to Joshua Tree National Park. Horse property. About 1/2 mile from Sullivan road to the border of the JT Park in Panorama Heights. An area where locals hike through boulder gardens canyons, dry washes & open spaces & practically no tourist crowds can be found. Just 4 miles from the world-famous Indian Cove campground, known for its massive rock formations, hiking trails, camping, & climbing adventures. Just 5 minutes to the JT Saloon in the downtown JT Village. Approximately 14 min to the Joshua Tree National Park main gate, which welcomes nearly 3 million visitors each year. The area remains one of Southern California's most sought-after destinations for vacation homes & short-term rentals. Copper Mountain College is only 4 minutes away, Palm Springs is about 55 minutes away, & LA is approximately 2.5 hours away. JT continues to attract artists, musicians, entrepreneurs, & design-minded buyers from around the world. Boutique hotels, acclaimed restaurants, art galleries, & modern architectural homes. Buyers are to contact the County regarding zoning, building, & uses, & verify all utility info independently. APN 0607-071-08 GPS: 34.1306, -116.2414. Property address is not an assigned address & is for marketing only. Not Applicable SubDv. ⋅ ACTIVE Status ⋅ 219149430 MLS Subdivision & Development opportunity! Panorama Heights Dream Parcel! Rare 29.58-acre view property in one of Joshua Tree's most prestigious hillside neighborhoods. Perched on a gentle slope this expansive parcel offers exceptional privacy & some of the most inspiring panoramic views in the Morongo Basin. Highway frontage may offer potential for conditional use permits for commercial uses & a variety of future possibilities, subject to county approval. Water, power, & nearby fire hydrants. Multiple access points of utilities at three levels of the property, Sullivan Rd, Cottonwood Dr, & 29 Palms Hwy. Zoning: JT/RL. The county may allow for subdivision of 1 acre lots. Percolation test already completed. Admire dramatic boulder-studded landscapes & sweeping vistas of Copper Mtn, the Little San Bernardino Mtns, the Bullion Mountains, Mt. Bartlett, Bunker Mtn, & snow-capped Mt. San Gorgonio. Residential, single family, manufactured homes, ideal for luxury estates, designer compounds, an equestrian retreat, subdivision potential, a commercial venture with a CUP, or long-term investment. Surrounded by high-end custom homes, Panorama Heights is celebrated for its architectural residences, elevated view corridors, & proximity to Joshua Tree National Park. Horse property. About 1/2 mile from Sullivan road to the border of the JT Park in Panorama Heights. An area where locals hike through boulder gardens canyons, dry washes & open spaces & practically no tourist crowds can be found. Just 4 miles from the world-famous Indian Cove campground, known for its massive rock formations, hiking trails, camping, & climbing adventures. Just 5 minutes to the JT Saloon in the downtown JT Village. Approximately 14 min to the Joshua Tree National Park main gate, which welcomes nearly 3 million visitors each year. The area remains one of Southern California's most sought-after destinations for vacation homes & short-term rentals. Copper Mountain College is only 4 minutes away, Palm Springs is about 55 minutes away, & LA is approximately 2.5 hours away. JT continues to attract artists, musicians, entrepreneurs, & design-minded buyers from around the world. Boutique hotels, acclaimed restaurants, art galleries, & modern architectural homes. Buyers are to contact the County regarding zoning, building, & uses, & verify all utility info independently. APN 0607-071-08 GPS: 34.1306, -116.2414. Property address is not an assigned address & is for marketing only. 108 Twentynine Palms Highway, Joshua Tree
$659,000 Popular Affirm plan inside the gates of Trilogy at The Polo Club. Situated adjacent to a greenbelt, this home offers views of the Santa Rosa Mountains and features a custom-designed backyard, dramatic 15-foot rolling glass door, and a south-facing patio exposure. Inside the gates of Coachella Valley's premier 55+ resort community. the home offers 1,622 square feet with 2 beds, 2 baths, and a den The open great room is anchored by a dramatic 15-foot rolling glass door, designed to connect the indoor and outdoor living, capturing views of the Santa Rosa Mountains. Premium vinyl flooring runs throughout the main living areas. This single-story floor plan is designed to maximize natural light and offers the best in entertaining and everyday resort living. The gourmet kitchen features upgraded cabinetry, stainless steel appliances, granite countertops, and a spacious island that anchors the great room and flows seamlessly to the outdoor patio. The primary suite serves as a tranquil retreat with dual vanities, a generous walk-in closet, and an extended bay window framing desert and mountain views. The second bedroom and full bath provide comfort for guests, while the den offers true flexibility for a home office, media room, or creative studio. Outside is where this home truly distinguishes itself. The designer paver hardscape features a raised lounge platform area, a covered rear patio, and mature palm trees framing the entire yard for privacy. The home also backs directly to a community greenbelt and walking trail, adding a sense of open space and mountain views rarely found on a typical Trilogy homesite. Additional highlights include a leased solar energy system. An optional Polo Club membership provides access to a 25,000 square foot clubhouse with fitness center, resort and lap pools, tennis, pickleball, indoor golf simulator, and the award winning June Hill's Table. Understanding this floorplan, the Polo Club membership opportunity, and the Trilogy lifestyle is where trusted local expertise makes all the difference. Trilogy Polo Club SubDv. ⋅ 2 Beds ⋅ 2 Baths ⋅ 1,622 SqFt. ⋅ ACTIVE Status ⋅ 219149146 MLS Popular Affirm plan inside the gates of Trilogy at The Polo Club. Situated adjacent to a greenbelt, this home offers views of the Santa Rosa Mountains and features a custom-designed backyard, dramatic 15-foot rolling glass door, and a south-facing patio exposure. Inside the gates of Coachella Valley's premier 55+ resort community. the home offers 1,622 square feet with 2 beds, 2 baths, and a den The open great room is anchored by a dramatic 15-foot rolling glass door, designed to connect the indoor and outdoor living, capturing views of the Santa Rosa Mountains. Premium vinyl flooring runs throughout the main living areas. This single-story floor plan is designed to maximize natural light and offers the best in entertaining and everyday resort living. The gourmet kitchen features upgraded cabinetry, stainless steel appliances, granite countertops, and a spacious island that anchors the great room and flows seamlessly to the outdoor patio. The primary suite serves as a tranquil retreat with dual vanities, a generous walk-in closet, and an extended bay window framing desert and mountain views. The second bedroom and full bath provide comfort for guests, while the den offers true flexibility for a home office, media room, or creative studio. Outside is where this home truly distinguishes itself. The designer paver hardscape features a raised lounge platform area, a covered rear patio, and mature palm trees framing the entire yard for privacy. The home also backs directly to a community greenbelt and walking trail, adding a sense of open space and mountain views rarely found on a typical Trilogy homesite. Additional highlights include a leased solar energy system. An optional Polo Club membership provides access to a 25,000 square foot clubhouse with fitness center, resort and lap pools, tennis, pickleball, indoor golf simulator, and the award winning June Hill's Table. Understanding this floorplan, the Polo Club membership opportunity, and the Trilogy lifestyle is where trusted local expertise makes all the difference. 82375 Round Valley Drive, Indio
$593,000 25 Pinot Noir, Rancho Mirage | Del Webb 55+ Southwest-facing mountain views -- the kind you take in over morning coffee, or with a glass of wine while you soak in the spa as the sun drops behind the ridgeline... An oversized lot with real space around you, not the squeezed-in feeling of most homes in here... The Getaway floor plan with a builder upgrade you'll feel the moment you walk in -- roughly two feet added along the entire south wall, opening up the great room and primary suite well beyond the standard model... Inside: 2 bedrooms, 2 baths, upgraded flooring, granite counters, stainless appliances, and an entertaining island big enough for everyone to gather around while you pour... Out back, everything's already done -- alumawood patio cover for the shade, artificial turf you'll never mow, extended concrete underfoot, and the jacuzzi waiting where those views land best... Solar keeping the bills down. EV charging ready when you are. An extended driveway with room to spare... Step out your door into Del Webb Rancho Mirage -- a 20,000 sq ft clubhouse, resort pools, fitness center, pickleball, tennis, bocce, six miles of walking trails, and an indoor golf simulator for the days the wind kicks up... A full social calendar when you want the company. Total quiet when you don't... Del Webb RM SubDv. ⋅ 2 Beds ⋅ 2 Baths ⋅ 1,508 SqFt. ⋅ ACTIVE Status ⋅ 219148996 MLS 25 Pinot Noir, Rancho Mirage | Del Webb 55+ Southwest-facing mountain views -- the kind you take in over morning coffee, or with a glass of wine while you soak in the spa as the sun drops behind the ridgeline... An oversized lot with real space around you, not the squeezed-in feeling of most homes in here... The Getaway floor plan with a builder upgrade you'll feel the moment you walk in -- roughly two feet added along the entire south wall, opening up the great room and primary suite well beyond the standard model... Inside: 2 bedrooms, 2 baths, upgraded flooring, granite counters, stainless appliances, and an entertaining island big enough for everyone to gather around while you pour... Out back, everything's already done -- alumawood patio cover for the shade, artificial turf you'll never mow, extended concrete underfoot, and the jacuzzi waiting where those views land best... Solar keeping the bills down. EV charging ready when you are. An extended driveway with room to spare... Step out your door into Del Webb Rancho Mirage -- a 20,000 sq ft clubhouse, resort pools, fitness center, pickleball, tennis, bocce, six miles of walking trails, and an indoor golf simulator for the days the wind kicks up... A full social calendar when you want the company. Total quiet when you don't... 25 Pinot Noir, Rancho Mirage
$249,000 Owner will carry financing! Tentative tract map vacant land subdivision planned with reports included. Ideal for a contractor to build out 6 infill homes - with homes already developed on all sides. Soaring vistas and central location right on Park Blvd. Park Blvd is the main thoroughfare to the Joshua Tree National Park. Joshua Tree has become a internationally known zip code with more million dollar homes being sold than ever before. Designer new constrictions a modern revival remodels can be seen throughout the area. The area is established for solid investment. JT has become a trendy enclave for Hollywood celebrities, artist's, musicians and more. The Joshua Tree National Monument sees about 3 million tourists annually. Not far from the 29 Palms Marine Base, Copper Mtn College, and the Hi-Desert Medical Center. New businesses, new hotels, new bars, new grocery stores have sprung up in the area. Save time an money with a turn key subdivision in a prime location. The 45 minutes to Palm Springs. 2 hours and 15 minutes to Los Angeles. APN: 0603-032-06-0000 For all questions on building and uses contact the county planners. Address is legally assigned. Don't Wait - Call Now! Not Applicable SubDv. ⋅ ACTIVE Status ⋅ 219148986 MLS Owner will carry financing! Tentative tract map vacant land subdivision planned with reports included. Ideal for a contractor to build out 6 infill homes - with homes already developed on all sides. Soaring vistas and central location right on Park Blvd. Park Blvd is the main thoroughfare to the Joshua Tree National Park. Joshua Tree has become a internationally known zip code with more million dollar homes being sold than ever before. Designer new constrictions a modern revival remodels can be seen throughout the area. The area is established for solid investment. JT has become a trendy enclave for Hollywood celebrities, artist's, musicians and more. The Joshua Tree National Monument sees about 3 million tourists annually. Not far from the 29 Palms Marine Base, Copper Mtn College, and the Hi-Desert Medical Center. New businesses, new hotels, new bars, new grocery stores have sprung up in the area. Save time an money with a turn key subdivision in a prime location. The 45 minutes to Palm Springs. 2 hours and 15 minutes to Los Angeles. APN: 0603-032-06-0000 For all questions on building and uses contact the county planners. Address is legally assigned. Don't Wait - Call Now! 6990 Park Boulevard, Joshua Tree
$1,099,000 Stunning Remodeled 4BR/3BA -- Largest Floor Plan in Gated Colony Cove | Saltwater Pool & Spa | 3-Car Garage Welcome to this lovingly maintained, move-in ready home--the largest floor plan in the sought-after gated community of Colony Cove in Indian Wells. Meticulously cared for and freshly updated, this bright and inviting residence blends comfortable desert living with resort-style perks. Step inside to spacious living and family rooms with vaulted ceilings that create an open, airy feel. The newly remodeled kitchen features brand-new appliances, elegant finishes, and a layout perfect for cooking and entertaining. Four generous bedrooms and three baths offer privacy and comfort for family and guests. Practical upgrades include a new HVAC system and new water heater for reliable, efficient year-round comfort. Outside, discover a beautifully remodeled backyard oasis with a saltwater pool and spa--ideal for relaxing, entertaining, or enjoying sunny desert days. A three-car garage with built-in storage adds convenience and organization. As an Indian Wells resident you'll enjoy exceptional benefits: discounted golf, dining and entertainment at the Indian Wells Resort, complimentary gym access at the Hyatt Hotel, reduced hotel rates and more--enhancing the lifestyle this location provides. Quiet, convenient and centrally located, Colony Cove is close to schools, shopping, restaurants and theaters. Low HOA fees, a well-maintained community and welcoming neighbors make this an exceptional opportunity. Highlights: - Largest floor plan in Colony Cove -- 4 bedrooms, 3 bathrooms - Newly remodeled kitchen with new appliances - Spacious living & family rooms with vaulted ceilings - Saltwater pool & spa with remodeled backyard - Three-car garage with storage - New HVAC and new water heater - Immaculate, move-in ready - Indian Wells resident benefits: discounted golf, dining & entertainment at Indian Wells Resort; free Hyatt gym access; discounted hotel rooms - Quiet, convenient location near schools, shopping, dining and theaters - Low HOA fees, well-maintained gated community Colony Cove SubDv. ⋅ 4 Beds ⋅ 3 Baths ⋅ 2,674 SqFt. ⋅ ACTIVE Status ⋅ 219148903 MLS Stunning Remodeled 4BR/3BA -- Largest Floor Plan in Gated Colony Cove | Saltwater Pool & Spa | 3-Car Garage Welcome to this lovingly maintained, move-in ready home--the largest floor plan in the sought-after gated community of Colony Cove in Indian Wells. Meticulously cared for and freshly updated, this bright and inviting residence blends comfortable desert living with resort-style perks. Step inside to spacious living and family rooms with vaulted ceilings that create an open, airy feel. The newly remodeled kitchen features brand-new appliances, elegant finishes, and a layout perfect for cooking and entertaining. Four generous bedrooms and three baths offer privacy and comfort for family and guests. Practical upgrades include a new HVAC system and new water heater for reliable, efficient year-round comfort. Outside, discover a beautifully remodeled backyard oasis with a saltwater pool and spa--ideal for relaxing, entertaining, or enjoying sunny desert days. A three-car garage with built-in storage adds convenience and organization. As an Indian Wells resident you'll enjoy exceptional benefits: discounted golf, dining and entertainment at the Indian Wells Resort, complimentary gym access at the Hyatt Hotel, reduced hotel rates and more--enhancing the lifestyle this location provides. Quiet, convenient and centrally located, Colony Cove is close to schools, shopping, restaurants and theaters. Low HOA fees, a well-maintained community and welcoming neighbors make this an exceptional opportunity. Highlights: - Largest floor plan in Colony Cove -- 4 bedrooms, 3 bathrooms - Newly remodeled kitchen with new appliances - Spacious living & family rooms with vaulted ceilings - Saltwater pool & spa with remodeled backyard - Three-car garage with storage - New HVAC and new water heater - Immaculate, move-in ready - Indian Wells resident benefits: discounted golf, dining & entertainment at Indian Wells Resort; free Hyatt gym access; discounted hotel rooms - Quiet, convenient location near schools, shopping, dining and theaters - Low HOA fees, well-maintained gated community 44163 Yucca Drive, Indian Wells
$724,999 RARE OPPORTUNITY IN DUNA LA QUINTA! Location, location, location... and exceptional value. Enjoy panoramic 180-degree lake, golf course, and Santa Rosa Mountain views from this ideally positioned home overlooking the 10th fairway of the Pete Dye Dunes Course. Southern exposure provides spectacular sunrises, vibrant sunsets. The versatile floor plan features a detached casita, and the second bedroom with its own entrance means it can be locked off from the rest of the house, creating interesting rental management options. The home is offered priced AS IS, turnkey furnished. This is a rare opportunity for a buyer to personalize and update to their own taste, while securing an outstanding location at an attractive price point. Whether you're seeking a primary residence, seasonal retreat, investment property, or rental income opportunity, the possibilities are numerous. The original bathrooms and finishes offer a blank canvas for modernization, while the home's layout, views, and location provide an exceptional foundation for future value. Duna La Quinta is a gated enclave, in close proximity to the legendary La Quinta Resort. Residents enjoy easy access to world-class golf, tennis, pickleball, dining, shopping, hiking, Old Town La Quinta, and the area's renowned music and art festivals. Properties with this combination of views, floor plan, two locked off rooms, and ''close-to-everything'' location rarely come available at this price. 100% livable today while bringing your vision to make this exceptional property your very own. After renovation values of $929K - $1.4M comparable properties in the past few years suggest a large margin for your improvements. PS. I love this house. As agents, we don't always love all of our listings but I'd live here!! Duna La Quinta SubDv. ⋅ 3 Beds ⋅ 3 Baths ⋅ 2,160 SqFt. ⋅ ACTIVE Status ⋅ 219148870 MLS RARE OPPORTUNITY IN DUNA LA QUINTA! Location, location, location... and exceptional value. Enjoy panoramic 180-degree lake, golf course, and Santa Rosa Mountain views from this ideally positioned home overlooking the 10th fairway of the Pete Dye Dunes Course. Southern exposure provides spectacular sunrises, vibrant sunsets. The versatile floor plan features a detached casita, and the second bedroom with its own entrance means it can be locked off from the rest of the house, creating interesting rental management options. The home is offered priced AS IS, turnkey furnished. This is a rare opportunity for a buyer to personalize and update to their own taste, while securing an outstanding location at an attractive price point. Whether you're seeking a primary residence, seasonal retreat, investment property, or rental income opportunity, the possibilities are numerous. The original bathrooms and finishes offer a blank canvas for modernization, while the home's layout, views, and location provide an exceptional foundation for future value. Duna La Quinta is a gated enclave, in close proximity to the legendary La Quinta Resort. Residents enjoy easy access to world-class golf, tennis, pickleball, dining, shopping, hiking, Old Town La Quinta, and the area's renowned music and art festivals. Properties with this combination of views, floor plan, two locked off rooms, and ''close-to-everything'' location rarely come available at this price. 100% livable today while bringing your vision to make this exceptional property your very own. After renovation values of $929K - $1.4M comparable properties in the past few years suggest a large margin for your improvements. PS. I love this house. As agents, we don't always love all of our listings but I'd live here!! 78020 Calle Norte, La Quinta
$749,000 Upgraded, Elevated & Move-in Ready; Welcome to University Place, Palm Desert! Some homes simply check the boxes. And then there are homes like this one, where every room tells the story of an owner who cared deeply, invested wisely, and created something truly special. Welcome to University Place, one of Palm Desert's most centrally located and beloved residential communities, where this exceptional 4 bedroom, 3 bathroom, 2,304 square foot residence is now available and ready to welcome its next chapter. From the moment you arrive, the fully landscaped exterior signals that this is no ordinary home. Clean lines, desert appropriate greenery, and a polished curb presence set the tone before you ever step through the front door. This is a home that has been thoughtfully prepared, not just listed. With 2,304 square feet of intelligently designed living space, this home offers the rare gift of room to breathe. Four generously sized bedrooms and three full bathrooms provide the kind of flexibility that today's buyers are actively seeking, whether you're a growing family, a remote professional who needs dedicated workspace, a snowbird looking for a full time desert retreat, or an investor with an eye toward the future. But what truly sets this floor plan apart are the two separate living areas. In a market where open concept has become the default, having two distinct living spaces is a genuine lifestyle upgrade. Use one as a formal living or dining room and the other as a casual family room or media lounge. Create a playroom for the kids while maintaining an adult friendly gathering space. Designate one as a home office or creative studio. The possibilities are as expansive as your imagination, and the square footage to support it is already here. Close to shopping, dining, Acrisure and more! Schedule your showing today! University Park SubDv. ⋅ 4 Beds ⋅ 3 Baths ⋅ 2,304 SqFt. ⋅ ACTIVE Status ⋅ 219148830 MLS Upgraded, Elevated & Move-in Ready; Welcome to University Place, Palm Desert! Some homes simply check the boxes. And then there are homes like this one, where every room tells the story of an owner who cared deeply, invested wisely, and created something truly special. Welcome to University Place, one of Palm Desert's most centrally located and beloved residential communities, where this exceptional 4 bedroom, 3 bathroom, 2,304 square foot residence is now available and ready to welcome its next chapter. From the moment you arrive, the fully landscaped exterior signals that this is no ordinary home. Clean lines, desert appropriate greenery, and a polished curb presence set the tone before you ever step through the front door. This is a home that has been thoughtfully prepared, not just listed. With 2,304 square feet of intelligently designed living space, this home offers the rare gift of room to breathe. Four generously sized bedrooms and three full bathrooms provide the kind of flexibility that today's buyers are actively seeking, whether you're a growing family, a remote professional who needs dedicated workspace, a snowbird looking for a full time desert retreat, or an investor with an eye toward the future. But what truly sets this floor plan apart are the two separate living areas. In a market where open concept has become the default, having two distinct living spaces is a genuine lifestyle upgrade. Use one as a formal living or dining room and the other as a casual family room or media lounge. Create a playroom for the kids while maintaining an adult friendly gathering space. Designate one as a home office or creative studio. The possibilities are as expansive as your imagination, and the square footage to support it is already here. Close to shopping, dining, Acrisure and more! Schedule your showing today! 35803 Mccarthy Street, Palm Desert
$749,000 Set on 3.2 acres just close enough to all that Joshua Tree has to offer and far enough to provide the serene tranquility most only dream of, this charming three-bedroom and 2 bath ranch style home is sure to tug at your heart strings. This home boasts a wonderful blend of character and quiet desert beauty offering privacy with sweeping 360-degree views. The open floor plan layout features a great separation of bedrooms, a dedicated dining space, an updated kitchen, newer stainless steel appliances, a cozy wood burning fireplace, two updated bathrooms with custom vanities and fixtures, separate laundry room, double-pane windows, new flooring, new water heater, central HVAC system and custom wall treatments all enhanced by a vibrant and fun color palette. This home also offers an oversized fully finished garage with epoxy flooring, insulated garage door & its own mini-split system. Outdoors await a thoughtfully designed backyard perfect for entertaining on all scales with a pergola, a custom fire pit, a hot tub ...the perfect spot to unwind, breathe and take in the breathtaking endless views and stargazing set beneath some of the area's darkest skies. Whether you're seeking a full-time residence, a stylish weekend getaway, or a ready-to-go investment property with plenty of room to grow if desired (possible ADU, workshop, guest house)...this home offers the flexibility to fit your vision. Looking for an easy move-in, this home can come nicely furnished. High desert living at its best! Not Applicable SubDv. ⋅ 3 Beds ⋅ 2 Baths ⋅ 1,232 SqFt. ⋅ ACTIVE Status ⋅ 219148749 MLS Set on 3.2 acres just close enough to all that Joshua Tree has to offer and far enough to provide the serene tranquility most only dream of, this charming three-bedroom and 2 bath ranch style home is sure to tug at your heart strings. This home boasts a wonderful blend of character and quiet desert beauty offering privacy with sweeping 360-degree views. The open floor plan layout features a great separation of bedrooms, a dedicated dining space, an updated kitchen, newer stainless steel appliances, a cozy wood burning fireplace, two updated bathrooms with custom vanities and fixtures, separate laundry room, double-pane windows, new flooring, new water heater, central HVAC system and custom wall treatments all enhanced by a vibrant and fun color palette. This home also offers an oversized fully finished garage with epoxy flooring, insulated garage door & its own mini-split system. Outdoors await a thoughtfully designed backyard perfect for entertaining on all scales with a pergola, a custom fire pit, a hot tub ...the perfect spot to unwind, breathe and take in the breathtaking endless views and stargazing set beneath some of the area's darkest skies. Whether you're seeking a full-time residence, a stylish weekend getaway, or a ready-to-go investment property with plenty of room to grow if desired (possible ADU, workshop, guest house)...this home offers the flexibility to fit your vision. Looking for an easy move-in, this home can come nicely furnished. High desert living at its best! 64722 Sun Mesa Road, Joshua Tree
$975,000 Elevated. Upgraded. Unforgettable. Perched on a premier elevated lot with sweeping, unobstructed mountain and city views, this stunning 2021 built masterpiece delivers luxury desert living without compromise. With 4 bedrooms, 3.5 baths, two living spaces, and 2,694 st. ft. of thoughtfully upgraded interiors, every inch of this home was designed to impress. The chef's kitchen is a showstopper, upgraded quartz countertops, full tile backsplash, soft close cabinetry with sliding drawers, pendant lighting, and extra recessed lighting elevate every meal. Both living spaces flow seamlessly for effortless entertaining, while upgraded tile floors, ceiling fans and remote controlled blinds and shutters in every room create an atmosphere of effortless, refined comfort., The primary suite is pure indulgence! A spa caliber bath with floor to ceiling tiled shower, glass enclosure, and designer finishes. All bathrooms feature glass shower doors and quartz counters. Upstairs, extra storage cabinets in the hallway and a dedicated office with built in shelving keep everything beautifully organized. Outside, your private oasis awaits. A fire pit, built in BBQ, extended concrete pavers, and outdoor ceiling fan with TV connection set the stage for unforgettable desert evenings. Even better, separate electrical and gas lines are already run for a second fire pit or future pool. Lush, upgraded landscaping front and back with accent lighting makes a statement from the curb. The details that set this home apart go beyond the obvious: expoxy garage fllor with A/C and upgraded lighting, EV charger outlet, screw less electrical plates, in ceiling speaker wiring, full home insulation. under stair storage and hanging light fixtures in the dining room. This is a home where every upgrade has already been done and done right! Centrally located nesr world class golf, dining shopping and the best of the Coachella Valley. Whether you're seeking a primary residence, luxurious second home, or an elevated desert retreat, this home checks every box and raises the bar. Schedule your private showing today and make an offer! University Park SubDv. ⋅ 4 Beds ⋅ 4 Baths ⋅ 2,694 SqFt. ⋅ ACTIVE Status ⋅ 219148737 MLS Elevated. Upgraded. Unforgettable. Perched on a premier elevated lot with sweeping, unobstructed mountain and city views, this stunning 2021 built masterpiece delivers luxury desert living without compromise. With 4 bedrooms, 3.5 baths, two living spaces, and 2,694 st. ft. of thoughtfully upgraded interiors, every inch of this home was designed to impress. The chef's kitchen is a showstopper, upgraded quartz countertops, full tile backsplash, soft close cabinetry with sliding drawers, pendant lighting, and extra recessed lighting elevate every meal. Both living spaces flow seamlessly for effortless entertaining, while upgraded tile floors, ceiling fans and remote controlled blinds and shutters in every room create an atmosphere of effortless, refined comfort., The primary suite is pure indulgence! A spa caliber bath with floor to ceiling tiled shower, glass enclosure, and designer finishes. All bathrooms feature glass shower doors and quartz counters. Upstairs, extra storage cabinets in the hallway and a dedicated office with built in shelving keep everything beautifully organized. Outside, your private oasis awaits. A fire pit, built in BBQ, extended concrete pavers, and outdoor ceiling fan with TV connection set the stage for unforgettable desert evenings. Even better, separate electrical and gas lines are already run for a second fire pit or future pool. Lush, upgraded landscaping front and back with accent lighting makes a statement from the curb. The details that set this home apart go beyond the obvious: expoxy garage fllor with A/C and upgraded lighting, EV charger outlet, screw less electrical plates, in ceiling speaker wiring, full home insulation. under stair storage and hanging light fixtures in the dining room. This is a home where every upgrade has already been done and done right! Centrally located nesr world class golf, dining shopping and the best of the Coachella Valley. Whether you're seeking a primary residence, luxurious second home, or an elevated desert retreat, this home checks every box and raises the bar. Schedule your private showing today and make an offer! 74246 Royce Drive, Palm Desert
$1,185,000 Permitted STR built in 2024 set within a peaceful, established enclave near Joshua Tree National Park, this architecturally reimagined modern desert retreat blends refined minimalism with elevated indoor-outdoor living. Situated on an expansive approximately 18,000-square-foot lot, the residence offers approximately 2,262 square feet of thoughtfully designed living space with 3 bedrooms, a dedicated study, & panoramic mountain & desert vistas throughout. The striking exterior showcases textured white stone finishes, charcoal-toned roofing, black metal-framed windows, & curated drought-conscious landscaping that complement the surrounding high-desert terrain. Inside, the open-concept floor plan is filled with natural light & defined by clean architectural lines, finished concrete flooring, recessed lighting, & a sophisticated mix of wood, stone, & metal textures. Expansive windows frame sweeping views of Copper Mountain, Mt. Bartlett, & the rugged Little San Bernardino Mountains, while a sleek linear fireplace anchors the main living area. The contemporary kitchen features a large island with breakfast bar seating & flows seamlessly into the dining & living spaces, creating an ideal environment for entertaining. The primary suite offers a boutique-style retreat with angled wood-paneled ceilings, custom slat wood accent walls, & an open soaking tub designed to capture the tranquil desert atmosphere. Additional highlights include central air conditioning, hidden storage elements, & a dedicated laundry area. Designed to embrace the surrounding landscape, the property features multiple outdoor living areas including a large wood deck patio, artificial turf lounge space, terraced gardens, & two concrete driveways. An expansive approximately 500-square-foot rooftop viewing deck provides breathtaking panoramic vistas & unforgettable stargazing beneath the vast desert sky. Located just minutes from Joshua Tree Village with its popular cafés, restaurants, bars, & farmers market, & near Sportsman Park offering tennis courts, sports fields, playgrounds, & picnic areas, this exceptional property presents an ideal opportunity for a full-time residence, luxury desert retreat, or high-demand short-term rental investment. Not Applicable SubDv. ⋅ 4 Beds ⋅ 3 Baths ⋅ 2,262 SqFt. ⋅ ACTIVE Status ⋅ 219148263 MLS Permitted STR built in 2024 set within a peaceful, established enclave near Joshua Tree National Park, this architecturally reimagined modern desert retreat blends refined minimalism with elevated indoor-outdoor living. Situated on an expansive approximately 18,000-square-foot lot, the residence offers approximately 2,262 square feet of thoughtfully designed living space with 3 bedrooms, a dedicated study, & panoramic mountain & desert vistas throughout. The striking exterior showcases textured white stone finishes, charcoal-toned roofing, black metal-framed windows, & curated drought-conscious landscaping that complement the surrounding high-desert terrain. Inside, the open-concept floor plan is filled with natural light & defined by clean architectural lines, finished concrete flooring, recessed lighting, & a sophisticated mix of wood, stone, & metal textures. Expansive windows frame sweeping views of Copper Mountain, Mt. Bartlett, & the rugged Little San Bernardino Mountains, while a sleek linear fireplace anchors the main living area. The contemporary kitchen features a large island with breakfast bar seating & flows seamlessly into the dining & living spaces, creating an ideal environment for entertaining. The primary suite offers a boutique-style retreat with angled wood-paneled ceilings, custom slat wood accent walls, & an open soaking tub designed to capture the tranquil desert atmosphere. Additional highlights include central air conditioning, hidden storage elements, & a dedicated laundry area. Designed to embrace the surrounding landscape, the property features multiple outdoor living areas including a large wood deck patio, artificial turf lounge space, terraced gardens, & two concrete driveways. An expansive approximately 500-square-foot rooftop viewing deck provides breathtaking panoramic vistas & unforgettable stargazing beneath the vast desert sky. Located just minutes from Joshua Tree Village with its popular cafés, restaurants, bars, & farmers market, & near Sportsman Park offering tennis courts, sports fields, playgrounds, & picnic areas, this exceptional property presents an ideal opportunity for a full-time residence, luxury desert retreat, or high-demand short-term rental investment. 62290 Crestview Drive, Joshua Tree
$149,900 Lovely outside, Fabulous inside. Unique features allow you to express life YOUR way, with ease and style. Cool, 18' ceramic tile throughout unifies and expands the space. A vaulted ceiling in the main living area adds grace and enhances spaciousness. The kitchen has ample storage, granite countertops, a refrigerator, built-in microwave, and gas stove. Of the two bedrooms, one is more typical, yet has a full bath with a step-in shower. The Primary Bedroom is where your imagination will really take flight. Spacious enough to be its own suite, it boasts an additional exterior entrance, a kitchenette with sink and space for a refrigerator, microwave, and hot plate. The gas fireplace adds ambience; evaporative cooler, two ceiling fans and a wall A/C to ensure comfort. It also has two double closets, a large walk-in closet and a spacious bathroom, step-in shower with dual sinks which tops it all off. Lots of space and amenities for your dreams: Swanky hideaway? In-law Quarters? Housemate? Care-giver accommodations? Art Studio? Guest Room? More surprises await outside. Enjoy morning coffee on the covered patio. The tandem carport has a storage building. 24 (Paid Off) Solar Panels feeds two Tesla batteries for EV charging, other uses, or return to the grid for credit. Also, a Newer A/C System, forced air heat and an on-demand water heater. The Canyon is centrally located in the Valley and has easy Freeway access on Gene Autry Trail or Date Palm Dr. We are near shopping, entertainment, PS Int'l Airport and 10-12 Min. to Downtown Palm Springs! The Canyon features only Full-Time Residence or Second Homes. We have wonderful park like greenbelt grounds with Tennis & Pickleball. Our clubhouse boasts an upgraded Banquet Hall, Gym, Card Room and Library along with 4 Enclosed Heated and Cooled Shuffleboard Lanes, Two pools and a Spa. You will need to qualify as a resident with 3 times space rent $1035 = $3,150 along with a FICO score of 750. One domestic animal of 20 lbs unless it is a Service Dog. The Canyon is the place to be for 55+ Adult Lifestyle Living. Make an OFFER Today!! The Canyon SubDv. ⋅ 2 Beds ⋅ 2 Baths ⋅ 1,664 SqFt. ⋅ ACTIVE Status ⋅ 219148241 MLS Lovely outside, Fabulous inside. Unique features allow you to express life YOUR way, with ease and style. Cool, 18' ceramic tile throughout unifies and expands the space. A vaulted ceiling in the main living area adds grace and enhances spaciousness. The kitchen has ample storage, granite countertops, a refrigerator, built-in microwave, and gas stove. Of the two bedrooms, one is more typical, yet has a full bath with a step-in shower. The Primary Bedroom is where your imagination will really take flight. Spacious enough to be its own suite, it boasts an additional exterior entrance, a kitchenette with sink and space for a refrigerator, microwave, and hot plate. The gas fireplace adds ambience; evaporative cooler, two ceiling fans and a wall A/C to ensure comfort. It also has two double closets, a large walk-in closet and a spacious bathroom, step-in shower with dual sinks which tops it all off. Lots of space and amenities for your dreams: Swanky hideaway? In-law Quarters? Housemate? Care-giver accommodations? Art Studio? Guest Room? More surprises await outside. Enjoy morning coffee on the covered patio. The tandem carport has a storage building. 24 (Paid Off) Solar Panels feeds two Tesla batteries for EV charging, other uses, or return to the grid for credit. Also, a Newer A/C System, forced air heat and an on-demand water heater. The Canyon is centrally located in the Valley and has easy Freeway access on Gene Autry Trail or Date Palm Dr. We are near shopping, entertainment, PS Int'l Airport and 10-12 Min. to Downtown Palm Springs! The Canyon features only Full-Time Residence or Second Homes. We have wonderful park like greenbelt grounds with Tennis & Pickleball. Our clubhouse boasts an upgraded Banquet Hall, Gym, Card Room and Library along with 4 Enclosed Heated and Cooled Shuffleboard Lanes, Two pools and a Spa. You will need to qualify as a resident with 3 times space rent $1035 = $3,150 along with a FICO score of 750. One domestic animal of 20 lbs unless it is a Service Dog. The Canyon is the place to be for 55+ Adult Lifestyle Living. Make an OFFER Today!! 24 Coble Drive, Cathedral City
$585,000 Set in the well-established Bella Vista community of North La Quinta, this 3-bedroom, 2-bath, 2,400 sq ft single-story home delivers the kind of comfortable, functional living that makes every day easier. Good bones, good space, good location -- with low HOA and fee simple land ownership. Step inside and the home opens up. Tile floors anchor the main living areas while wood-look flooring adds warmth in the bedrooms, giving each space its own feel while flowing naturally together. Sun tubes bring in soft natural light throughout the day -- the kind of detail that quietly makes a home feel alive without a light switch. The floor plan works equally well for daily living and easy entertaining. If you love to cook or entertain, this kitchen was made for you. Double ovens, generous cabinetry, and storage that actually handles a full pantry -- this is a kitchen built for people who use kitchens. Dark raised-panel cabinetry ties the space together and the coffered ceiling detail gives it a finished, welcoming look. The primary bedroom is roomy and relaxed -- plenty of space to spread out, with slider access to the backyard and an en-suite bath featuring dual sinks and rich cabinetry with ample storage. Guest bedrooms are solid and well-sized, ready for whatever life calls for. Mature desert-adapted landscaping frames the home beautifully from the street. Bella Vista sits on Fred Waring Drive between Washington and Adams -- easy reach of shopping, dining, the Indian Wells Tennis Garden, Palm Royale Country Club, and the broader Coachella Valley. No HOA. IID power district. No minimum rental restrictions. Move in and make it yours. Bella Vista SubDv. ⋅ 3 Beds ⋅ 2 Baths ⋅ 2,400 SqFt. ⋅ ACTIVE Status ⋅ 219148214 MLS Set in the well-established Bella Vista community of North La Quinta, this 3-bedroom, 2-bath, 2,400 sq ft single-story home delivers the kind of comfortable, functional living that makes every day easier. Good bones, good space, good location -- with low HOA and fee simple land ownership. Step inside and the home opens up. Tile floors anchor the main living areas while wood-look flooring adds warmth in the bedrooms, giving each space its own feel while flowing naturally together. Sun tubes bring in soft natural light throughout the day -- the kind of detail that quietly makes a home feel alive without a light switch. The floor plan works equally well for daily living and easy entertaining. If you love to cook or entertain, this kitchen was made for you. Double ovens, generous cabinetry, and storage that actually handles a full pantry -- this is a kitchen built for people who use kitchens. Dark raised-panel cabinetry ties the space together and the coffered ceiling detail gives it a finished, welcoming look. The primary bedroom is roomy and relaxed -- plenty of space to spread out, with slider access to the backyard and an en-suite bath featuring dual sinks and rich cabinetry with ample storage. Guest bedrooms are solid and well-sized, ready for whatever life calls for. Mature desert-adapted landscaping frames the home beautifully from the street. Bella Vista sits on Fred Waring Drive between Washington and Adams -- easy reach of shopping, dining, the Indian Wells Tennis Garden, Palm Royale Country Club, and the broader Coachella Valley. No HOA. IID power district. No minimum rental restrictions. Move in and make it yours. 43850 Venice Drive, La Quinta
$184,500 NEWISH LOFT MODEL! Charming and well-maintained 1-bedroom, 1-bath mobile home with a New added CA Room, located in the desirable 55+ Rancho Casa Blanca community in Indio. This cozy home features an open living space, a versatile Loft area perfect for guests or additional storage, and plenty of natural light throughout. Enjoy outdoor living with a private setting and a convenient storage shed, with W/D, for added functionality. Ideal as a residence, vacation getaway, or investment opportunity. Located in a beautifully maintained active adult community offering resort-style amenities and a welcoming atmosphere. Rancho Casa Blanca (RCB) features a beautifully landscaped 80-acre property with 801 individual Park Model homes/or RV sites, Two large clubhouses that function as social hubs & 4 satellite buildings with laundry facilities, mailboxes, heated pools & relaxing spas. As an owner you will enjoy FREE GOLF on your 18-hole par 3 golf course, a 9-hole putting course, 2 practice chipping/putting greens, 6 heated pools/spas, 2 tennis courts, 8 pickle ball courts, shuffleboard courts, horseshoe pitch, fitness center & over 60 Clubs & Classes. This park has a limit of 270 day occupancy (not consecutive) out of 365 calendar year. Rancho Casa Blanca SubDv. ⋅ 1 Beds ⋅ 1 Baths ⋅ 400 SqFt. ⋅ ACTIVE Status ⋅ 219148153 MLS NEWISH LOFT MODEL! Charming and well-maintained 1-bedroom, 1-bath mobile home with a New added CA Room, located in the desirable 55+ Rancho Casa Blanca community in Indio. This cozy home features an open living space, a versatile Loft area perfect for guests or additional storage, and plenty of natural light throughout. Enjoy outdoor living with a private setting and a convenient storage shed, with W/D, for added functionality. Ideal as a residence, vacation getaway, or investment opportunity. Located in a beautifully maintained active adult community offering resort-style amenities and a welcoming atmosphere. Rancho Casa Blanca (RCB) features a beautifully landscaped 80-acre property with 801 individual Park Model homes/or RV sites, Two large clubhouses that function as social hubs & 4 satellite buildings with laundry facilities, mailboxes, heated pools & relaxing spas. As an owner you will enjoy FREE GOLF on your 18-hole par 3 golf course, a 9-hole putting course, 2 practice chipping/putting greens, 6 heated pools/spas, 2 tennis courts, 8 pickle ball courts, shuffleboard courts, horseshoe pitch, fitness center & over 60 Clubs & Classes. This park has a limit of 270 day occupancy (not consecutive) out of 365 calendar year. 84136 Avenue 44, #606 606, Indio
$39,500 Amazing panoramic views of the mountains in quiet neighborhood located a 10 minute drive to downtown Palm Springs. Build your dream home or investment property. All utilities, except sewer, are at property's edge. Located in the San Jacinto Cove neighborhood in an unincorporated area. Priced to sell! San Jacinto Cove SubDv. ⋅ ACTIVE UNDER CONTRACT Status ⋅ 219148124 MLS Amazing panoramic views of the mountains in quiet neighborhood located a 10 minute drive to downtown Palm Springs. Build your dream home or investment property. All utilities, except sewer, are at property's edge. Located in the San Jacinto Cove neighborhood in an unincorporated area. Priced to sell! Overture Drive, Palm Springs
$700,000 Located in Bella Vista, this beautifully maintained 4-bedroom, 3-bath home with a 3-car garage delivers the comfort, convenience, and desert lifestyle buyers want. Sold turnkey furnished (included in sale), it's truly move-in ready—ideal for families, relocation, or a second-home retreat. Light and bright interiors feature vaulted ceilings, plantation shutters, a welcoming living/dining area with fireplace, and a separate family room off the kitchen—creating multiple zones for gathering and everyday living. The generous primary suite offers its own fireplace, sitting area, spacious bath with separate tub and shower, and excellent closet storage. Outside, enjoy a private backyard with pebble-tech pool and spa, perfect for relaxation and kids' play, plus ample patio space for easy outdoor dining. Close to top schools, quick freeway access, shopping, dining, golf, and entertainment, this home blends lifestyle and convenience in one of La Quinta's most accessible neighborhoods. Bella Vista SubDv. ⋅ 4 Beds ⋅ 3 Baths ⋅ 2,730 SqFt. ⋅ ACTIVE Status ⋅ 219147979 MLS Located in Bella Vista, this beautifully maintained 4-bedroom, 3-bath home with a 3-car garage delivers the comfort, convenience, and desert lifestyle buyers want. Sold turnkey furnished (included in sale), it's truly move-in ready—ideal for families, relocation, or a second-home retreat. Light and bright interiors feature vaulted ceilings, plantation shutters, a welcoming living/dining area with fireplace, and a separate family room off the kitchen—creating multiple zones for gathering and everyday living. The generous primary suite offers its own fireplace, sitting area, spacious bath with separate tub and shower, and excellent closet storage. Outside, enjoy a private backyard with pebble-tech pool and spa, perfect for relaxation and kids' play, plus ample patio space for easy outdoor dining. Close to top schools, quick freeway access, shopping, dining, golf, and entertainment, this home blends lifestyle and convenience in one of La Quinta's most accessible neighborhoods. 78707 Torino Drive, La Quinta
$104,900 Completely renovated and move-in ready! This beautifully updated 2-bedroom, 2-bath mobile home located in all age Palm Drive Mobile Home Estates, offers approximately 1,040 sq. ft. of stylish living space with modern upgrades throughout. Features include granite countertops, stunning marble walk-in showers with glass enclosures, drywalled interior, central air conditioning, updated vinyl windows, fresh interior paint, and brand-new waterproof vinyl wood flooring. Enjoy community amenities including a pool, hot tub, clubhouse, dog park, playground, and basketball courts. Conveniently located near shopping, dining, and local attractions, this home offers comfort, style, and affordability all in one package! Park approval is required for purchase Not Applicable SubDv. ⋅ 2 Beds ⋅ 2 Baths ⋅ 1,040 SqFt. ⋅ ACTIVE Status ⋅ 219147975 MLS Completely renovated and move-in ready! This beautifully updated 2-bedroom, 2-bath mobile home located in all age Palm Drive Mobile Home Estates, offers approximately 1,040 sq. ft. of stylish living space with modern upgrades throughout. Features include granite countertops, stunning marble walk-in showers with glass enclosures, drywalled interior, central air conditioning, updated vinyl windows, fresh interior paint, and brand-new waterproof vinyl wood flooring. Enjoy community amenities including a pool, hot tub, clubhouse, dog park, playground, and basketball courts. Conveniently located near shopping, dining, and local attractions, this home offers comfort, style, and affordability all in one package! Park approval is required for purchase 15687 Palm Drive 73, Desert Hot Springs
$40,000 Welcome to Rancho Casa Blanca - one of the Coachella Valley's most desirable 55+ seasonal resort communities, where you own the land and enjoy a true vacation lifestyle. This back-your-RV-in lot is ideally positioned near the main entrance and clubhouse for easy access, while backing to a greenbelt that adds a sense of openness and extra breathing room. Located within a 24-hour guard-gated community, this lot offers both convenience and peace of mind. A storage shed provides added functionality, and the lot is zoned (with community approval) to accommodate a future park model, offering flexibility for how you choose to enjoy the property. Rancho Casa Blanca is built around connection and activity, featuring two clubhouses, multiple pools and spas, a 3-par golf course, putting and chipping greens, pickleball and tennis courts, bocce ball, indoor shuffleboard, and a 9-hole mini golf course. An active social calendar with clubs and events makes it easy to participate - or simply relax and enjoy the sunshine. A key advantage of this community is its 270-day maximum annual occupancy, intentionally designed to preserve its seasonal, resort-style 'vacation' atmosphere, something residents truly value. This is affordable desert living at its best - what you worked your whole life for. Whether you're seeking a winter escape or a low-maintenance retreat, this property delivers. Price is for LOT ONLY. For added convenience, the existing RV may be purchased for an additional $35,000, or separately from the owner. The RV is offered 'as-is,' with seller's disclosures. See attached details or inquire for more information. Seller may carry financing with acceptable terms, creating a rare opportunity for a true 'retirement in a bag' package deal. Rancho Casa Blanca SubDv. ⋅ ACTIVE Status ⋅ 219147828 MLS Welcome to Rancho Casa Blanca - one of the Coachella Valley's most desirable 55+ seasonal resort communities, where you own the land and enjoy a true vacation lifestyle. This back-your-RV-in lot is ideally positioned near the main entrance and clubhouse for easy access, while backing to a greenbelt that adds a sense of openness and extra breathing room. Located within a 24-hour guard-gated community, this lot offers both convenience and peace of mind. A storage shed provides added functionality, and the lot is zoned (with community approval) to accommodate a future park model, offering flexibility for how you choose to enjoy the property. Rancho Casa Blanca is built around connection and activity, featuring two clubhouses, multiple pools and spas, a 3-par golf course, putting and chipping greens, pickleball and tennis courts, bocce ball, indoor shuffleboard, and a 9-hole mini golf course. An active social calendar with clubs and events makes it easy to participate - or simply relax and enjoy the sunshine. A key advantage of this community is its 270-day maximum annual occupancy, intentionally designed to preserve its seasonal, resort-style 'vacation' atmosphere, something residents truly value. This is affordable desert living at its best - what you worked your whole life for. Whether you're seeking a winter escape or a low-maintenance retreat, this property delivers. Price is for LOT ONLY. For added convenience, the existing RV may be purchased for an additional $35,000, or separately from the owner. The RV is offered 'as-is,' with seller's disclosures. See attached details or inquire for more information. Seller may carry financing with acceptable terms, creating a rare opportunity for a true 'retirement in a bag' package deal. 84136 Avenue 44 181, Indio
$189,900 Location is outstanding on the 18th Fairway looking at the Green, Pond and Mountains behind with a Fountain. The wrap around deck offers auto roll-down Aluminum Shutters for security or weather. This 1997 Silvercrest has high ceilings with art niches and high windows for brightness. Upgrades through-out. The Shed is accessible from the inside with a W/D and room to store golf cart inside for summer (depends on golf cart size). This Park Model is Turnkey and is located in a very desirable part of the park. This won't last long so Call the Agent for questions. Rancho Casa Blanca (RCB) features a beautifully landscaped 80-acre property with 801 individual Park Model homes/or RV sites, Two large clubhouses that function as social hubs & 4 satellite buildings with laundry facilities, mailboxes, heated pools & relaxing spas. As an owner you will enjoy FREE GOLF on your 18-hole par 3 golf course, a 9-hole putting course, 2 practice chipping/putting greens, 6 heated pools/spas, 2 tennis courts, 8 pickle ball courts, shuffleboard courts, horseshoe pitch, fitness center & over 60 Clubs & Classes. This park has a limit of 270 day occupancy (not consecutive) out of 365 calendar year. Rancho Casa Blanca SubDv. ⋅ 1 Beds ⋅ 1 Baths ⋅ 400 SqFt. ⋅ ACTIVE Status ⋅ 219147629 MLS Location is outstanding on the 18th Fairway looking at the Green, Pond and Mountains behind with a Fountain. The wrap around deck offers auto roll-down Aluminum Shutters for security or weather. This 1997 Silvercrest has high ceilings with art niches and high windows for brightness. Upgrades through-out. The Shed is accessible from the inside with a W/D and room to store golf cart inside for summer (depends on golf cart size). This Park Model is Turnkey and is located in a very desirable part of the park. This won't last long so Call the Agent for questions. Rancho Casa Blanca (RCB) features a beautifully landscaped 80-acre property with 801 individual Park Model homes/or RV sites, Two large clubhouses that function as social hubs & 4 satellite buildings with laundry facilities, mailboxes, heated pools & relaxing spas. As an owner you will enjoy FREE GOLF on your 18-hole par 3 golf course, a 9-hole putting course, 2 practice chipping/putting greens, 6 heated pools/spas, 2 tennis courts, 8 pickle ball courts, shuffleboard courts, horseshoe pitch, fitness center & over 60 Clubs & Classes. This park has a limit of 270 day occupancy (not consecutive) out of 365 calendar year. 84136 Avenue 44, #710 710, Indio
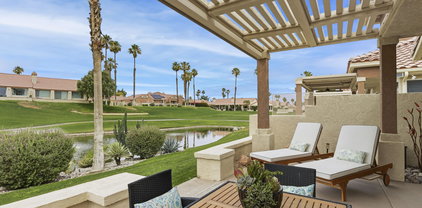
$449,900 Now offered at $449,900, this beautifully reimagined freestanding condo presents a newly compelling opportunity in sought-after Oasis Country Club. With golf course and water views, stylish updates and a serene Palm Desert setting, this home deserves a fresh look. Thoughtfully redesigned, it features 10-foot+ ceilings, a spacious floor plan, and a welcoming feel from the planted entry to the oversized front door. The furnished rear patio with motorized sun shade extends the living space outdoors for relaxing or entertaining. Offered partially furnished. The great room and hallway feature durable engineered wood flooring. The redesigned kitchen adds cabinetry and counter space, a well-proportioned island, and leathered granite countertops. The primary suite offers an ensuite bath, while the guest bedroom and bath provide comfort, privacy, and extra storage. The garage also includes golf cart space. Oasis Country Club features 18 pools and spas, plus a remodeled clubhouse with dining and entertaining options. Centrally located in Palm Desert, the community is close to dining, shopping, golf, and recreation. For those seeking a serene setting, impressive finishes, and a memorable view, this home delivers. There is an $816 minimum annual food and beverage spend per household. Oasis Country Club SubDv. ⋅ 2 Beds ⋅ 2 Baths ⋅ 1,384 SqFt. ⋅ ACTIVE Status ⋅ 219147483 MLS Now offered at $449,900, this beautifully reimagined freestanding condo presents a newly compelling opportunity in sought-after Oasis Country Club. With golf course and water views, stylish updates and a serene Palm Desert setting, this home deserves a fresh look. Thoughtfully redesigned, it features 10-foot+ ceilings, a spacious floor plan, and a welcoming feel from the planted entry to the oversized front door. The furnished rear patio with motorized sun shade extends the living space outdoors for relaxing or entertaining. Offered partially furnished. The great room and hallway feature durable engineered wood flooring. The redesigned kitchen adds cabinetry and counter space, a well-proportioned island, and leathered granite countertops. The primary suite offers an ensuite bath, while the guest bedroom and bath provide comfort, privacy, and extra storage. The garage also includes golf cart space. Oasis Country Club features 18 pools and spas, plus a remodeled clubhouse with dining and entertaining options. Centrally located in Palm Desert, the community is close to dining, shopping, golf, and recreation. For those seeking a serene setting, impressive finishes, and a memorable view, this home delivers. There is an $816 minimum annual food and beverage spend per household. 42677 Turqueries Avenue, Palm Desert
$380,000 Strategic Location on Tyler Street with convenient access to major regional corridors including Hwy 111 and I-10. Offering a rare finished land opportunity in a rapidly growing Coachella Valley submarket. The property is a fully improved lot with utilities available at the site, significantly reducing development timelines and upfront infrastructure costs. Ideally situated with convenient access to Highway 111 and Interstate 10, the site provides strong regional connectivity throughout the East Valley. Surrounded by ongoing residential, agricultural, and commercial development, this parcel is positioned within an active growth corridor benefiting from continued population and economic expansion. With its finished status, utility access, and strategic location, the property is well-suited for a range of development opportunities (buyer to verify zoning and intended use with the City of Coachella). This is an excellent opportunity for developers, investors, or end users seeking a shovel-ready site in one of the Coachella Valley's most active growth markets. Not Applicable SubDv. ⋅ ACTIVE Status ⋅ 219147367 MLS Strategic Location on Tyler Street with convenient access to major regional corridors including Hwy 111 and I-10. Offering a rare finished land opportunity in a rapidly growing Coachella Valley submarket. The property is a fully improved lot with utilities available at the site, significantly reducing development timelines and upfront infrastructure costs. Ideally situated with convenient access to Highway 111 and Interstate 10, the site provides strong regional connectivity throughout the East Valley. Surrounded by ongoing residential, agricultural, and commercial development, this parcel is positioned within an active growth corridor benefiting from continued population and economic expansion. With its finished status, utility access, and strategic location, the property is well-suited for a range of development opportunities (buyer to verify zoning and intended use with the City of Coachella). This is an excellent opportunity for developers, investors, or end users seeking a shovel-ready site in one of the Coachella Valley's most active growth markets. 83829 Tyler Street 6, Coachella
$145,000 Date Palm Country Club welcomes you to a desirable, active lifestyle community for those 55+ and over! DPCC offers home sites on leased land w/ magnificent mountain views, ponds, mature landscape, a restaurant/bar, a public 18-hole executive golf course (fee), driving range, 3 swimming pools, 3 whirlpool style spas, sauna, tennis/pickleball courts, on-site laundry facilities, a main club house (plus library, card and meeting rooms), fitness center, dog park, RV storage and RV rental sites (fee), an Administration Office w/ onsite Mgr. NO HOA (DPCC offers a Social Club w/ a full calendar of events). This beautifully remodeled home features 2 ensuite bedrooms/2 bathrooms. Ensuite Principal bedroom features a large, remodeled bathroom w/ separate shower. The laundry room has a washer/ gas dryer, access to the guest bathroom and direct access to the carport, and is located right off of the light, bright kitchen, featuring a DW, refer w/ ice maker, gas slide in range, microwave exhaust hood, sink w/smart faucet, disposal, and a large quartz kitchen island with seating. Home luxury ultra vinyl (UV) wood plank (H2o proof) flooring throughout. The open floor plan offers easy entertaining w/ living room and dining areas, dry bar, open kitchen in a great room combo. Interior/exterior of home has been remodeled and updated. Dry walled and insulated interior. This updated and improved home showcases new: lighting, baseboards, flooring, countertops, paint, wiring, fixtures, and all appliances included. New roof recently installed, with solar for added energy efficiency and long-term savings. CALL TODAY to schedule your private showing of this beautifully remodeled home offering style, comfort, and quality. Date Palm Country Club SubDv. ⋅ 2 Beds ⋅ 2 Baths ⋅ 1,560 SqFt. ⋅ ACTIVE Status ⋅ 219147356 MLS Date Palm Country Club welcomes you to a desirable, active lifestyle community for those 55+ and over! DPCC offers home sites on leased land w/ magnificent mountain views, ponds, mature landscape, a restaurant/bar, a public 18-hole executive golf course (fee), driving range, 3 swimming pools, 3 whirlpool style spas, sauna, tennis/pickleball courts, on-site laundry facilities, a main club house (plus library, card and meeting rooms), fitness center, dog park, RV storage and RV rental sites (fee), an Administration Office w/ onsite Mgr. NO HOA (DPCC offers a Social Club w/ a full calendar of events). This beautifully remodeled home features 2 ensuite bedrooms/2 bathrooms. Ensuite Principal bedroom features a large, remodeled bathroom w/ separate shower. The laundry room has a washer/ gas dryer, access to the guest bathroom and direct access to the carport, and is located right off of the light, bright kitchen, featuring a DW, refer w/ ice maker, gas slide in range, microwave exhaust hood, sink w/smart faucet, disposal, and a large quartz kitchen island with seating. Home luxury ultra vinyl (UV) wood plank (H2o proof) flooring throughout. The open floor plan offers easy entertaining w/ living room and dining areas, dry bar, open kitchen in a great room combo. Interior/exterior of home has been remodeled and updated. Dry walled and insulated interior. This updated and improved home showcases new: lighting, baseboards, flooring, countertops, paint, wiring, fixtures, and all appliances included. New roof recently installed, with solar for added energy efficiency and long-term savings. CALL TODAY to schedule your private showing of this beautifully remodeled home offering style, comfort, and quality. 375 Andorra Way, Cathedral City
$220,000 Great 5 acres Flat land ready to be build! Survey done and fully fenced!! Welcome to this expansive 5 acres lot. Perfectly situated in a serene and picturesque setting. Horse lovers develop your dream ranch or equestrian state with room to roam. Located at the unincorporated area of Riverside County. With easy access to major roads and freeway and utilities nearby. Enjoy the rural life here, just minutes away from vibrant downtown Palm Springs! An ideal canvas for anyone looking to build or invest. Spectacular unobstructed panoramic views and amazing sunsets awaiting here! Not Applicable SubDv. ⋅ ACTIVE Status ⋅ 219147223 MLS Great 5 acres Flat land ready to be build! Survey done and fully fenced!! Welcome to this expansive 5 acres lot. Perfectly situated in a serene and picturesque setting. Horse lovers develop your dream ranch or equestrian state with room to roam. Located at the unincorporated area of Riverside County. With easy access to major roads and freeway and utilities nearby. Enjoy the rural life here, just minutes away from vibrant downtown Palm Springs! An ideal canvas for anyone looking to build or invest. Spectacular unobstructed panoramic views and amazing sunsets awaiting here! Artesia Road, Desert Hot Springs
$734,900 $17,000 Price Reduction. RESORT-STYLE LIVING IN LA QUINTA COVE - Welcome to your private, gated desert paradise Situated low in the highly desirable La Quinta cove on an oversized lot with a 3- car garage, this stunning single-story home perfectly balances seamless indoor-outdoor living with breathtaking panoramic mountain views. PREMIUM FEATURES YOU WILL LOVE: • Luxury Owner's Suite: Private French doors to the relaxing expanded rear patio, two walk-in closets, dual vanities, a separate tub, and a shower * Private Front Yard Oasis: Prisitne pool and refreshing SPA complete with Custom Waterfall feature. • Gourmet Open Kitchen: Features an inviting breakfast bar that flows effortlessly into the living and dining spaces • Spacious Living Area: Cozy fireplace and elegant double French doors opening to the patio • Private Backyard Oasis: Pristine pool and refreshing spa complete with a custom waterfall feature • Outdoor Entertaining: Front and rear covered Alumawood patios framed by majestic mountain backdrops • No HOA Fees: Complete freedom with zero monthly homeowner association dues BONUS UPGRADES- Energy-efficient upgraded AC unit, nearly new water heater, and walk-in closets in all guest bedrooms PRIME LOCATION BENIFITS: • Unbeatable Utility Savings: Powered by IID for the lowest electricity rates in the entire desert. • Minutes to Old Town: Less than 5 minutes from premier dining, world-class golf, hiking trails, boutique shopping, and top-tier art shows and many other great events. La Quinta Cove SubDv. ⋅ 3 Beds ⋅ 2 Baths ⋅ 1,796 SqFt. ⋅ ACTIVE Status ⋅ 219147191 MLS $17,000 Price Reduction. RESORT-STYLE LIVING IN LA QUINTA COVE - Welcome to your private, gated desert paradise Situated low in the highly desirable La Quinta cove on an oversized lot with a 3- car garage, this stunning single-story home perfectly balances seamless indoor-outdoor living with breathtaking panoramic mountain views. PREMIUM FEATURES YOU WILL LOVE: • Luxury Owner's Suite: Private French doors to the relaxing expanded rear patio, two walk-in closets, dual vanities, a separate tub, and a shower * Private Front Yard Oasis: Prisitne pool and refreshing SPA complete with Custom Waterfall feature. • Gourmet Open Kitchen: Features an inviting breakfast bar that flows effortlessly into the living and dining spaces • Spacious Living Area: Cozy fireplace and elegant double French doors opening to the patio • Private Backyard Oasis: Pristine pool and refreshing spa complete with a custom waterfall feature • Outdoor Entertaining: Front and rear covered Alumawood patios framed by majestic mountain backdrops • No HOA Fees: Complete freedom with zero monthly homeowner association dues BONUS UPGRADES- Energy-efficient upgraded AC unit, nearly new water heater, and walk-in closets in all guest bedrooms PRIME LOCATION BENIFITS: • Unbeatable Utility Savings: Powered by IID for the lowest electricity rates in the entire desert. • Minutes to Old Town: Less than 5 minutes from premier dining, world-class golf, hiking trails, boutique shopping, and top-tier art shows and many other great events. 52550 Avenida Obregon, La Quinta
$365,000 Experience the epitome of desert luxury in this stunning, furnished, 2 bedroom, 2 bathroom villa located within the highly coveted, gated community of Desert Falls Country Club. Spanning 1,330 square feet of bright, open concept living space, this home perfectly balances modern comfort with effortless indoor-outdoor lifestyle Palm Desert is famous for. The expansive great room features a cozy fireplace and floor to ceiling glass sliders that lead to an open patio, offering a serene backdrop for morning coffee or evening entertaining. The spacious kitchen is well appointed with ample cabinetry and a breakfast nook, while the primary suite serves as a true retreat with generous closet space and a spa like ensuite bath. Key features includes: -Rare Short Term Rental Approval: A premier opportunity for investors seeking a high performing vacation rental or a second home that generates income. -Prime Location: Just steps away from the community pools and world class amenities. -Exclusive Amenities: Enjoy access to a championship golf course, state of the art fitness center, tennis courts, and pickleball. -Turnkey Potential: Meticulously maintained and completely furnished ready for immediate enjoyment. Nestled in the heart of the Coachella Valley, you are minutes away from the world class shopping and dining on El Paseo, the Acrisure Arena, and renowned local festivals. Whether you are looking for a full time residence, a seasonal escape, or a strategic investment, this Desert Falls gem is a MUST SEE. Desert Falls Country Club SubDv. ⋅ 2 Beds ⋅ 2 Baths ⋅ 1,330 SqFt. ⋅ ACTIVE Status ⋅ 219147002 MLS Experience the epitome of desert luxury in this stunning, furnished, 2 bedroom, 2 bathroom villa located within the highly coveted, gated community of Desert Falls Country Club. Spanning 1,330 square feet of bright, open concept living space, this home perfectly balances modern comfort with effortless indoor-outdoor lifestyle Palm Desert is famous for. The expansive great room features a cozy fireplace and floor to ceiling glass sliders that lead to an open patio, offering a serene backdrop for morning coffee or evening entertaining. The spacious kitchen is well appointed with ample cabinetry and a breakfast nook, while the primary suite serves as a true retreat with generous closet space and a spa like ensuite bath. Key features includes: -Rare Short Term Rental Approval: A premier opportunity for investors seeking a high performing vacation rental or a second home that generates income. -Prime Location: Just steps away from the community pools and world class amenities. -Exclusive Amenities: Enjoy access to a championship golf course, state of the art fitness center, tennis courts, and pickleball. -Turnkey Potential: Meticulously maintained and completely furnished ready for immediate enjoyment. Nestled in the heart of the Coachella Valley, you are minutes away from the world class shopping and dining on El Paseo, the Acrisure Arena, and renowned local festivals. Whether you are looking for a full time residence, a seasonal escape, or a strategic investment, this Desert Falls gem is a MUST SEE. 654 Vista Lago N Circle, Palm Desert
$59,900 Multi-Family Zoning with utilities! 3.33 acres in world famous Joshua Tree. Property appears to have power, water, and legal road access on pavement. Ideal for building several units. Pavement may offer more opportunities for obtaining a Conditional Use Permit for commercial purposes. The 92252 zip code is quickly becoming a luxury enclave. More celebrities, musicians & artists are now calling JT home than ever before. Vistas of the snowy peaks on Mt. San Gorgonio in Big Bear. Views of Mt. Bartlett, Bunker Mtn, & the vast Copper Mtns. Horse property. Starry nights. 10 miles to Joshua Tree National Monument which sees about 3 million tourists annually. Very hot vacation rental area. Not far from the trendy JT Village with organic restaurants, cafes, the farmers market, & JT Saloon. Enjoy off-road adventures in the nearby Joshua Tree Lake Bed. Copper Mtn College is just 3 miles away. 38 miles to Palm Springs. 131 miles to Los Angeles. Buyers must contact the county of San Bernardino planning department with all questions on building and uses. Buyers must contact the utilities agencies with questions and verifications of utilities. Address is not an assigned address and is for marketing purposes only. Records show 3.33 acres sellers says it may be 2.75 acres, buyers to verify setbacks and lot size changes that may occur with pulling permits. Don't Wait! - Call Now! APN: 0607-371-07-0000 GPS: 34.13565, -116.25245 Not Applicable SubDv. ⋅ ACTIVE Status ⋅ 219146935 MLS Multi-Family Zoning with utilities! 3.33 acres in world famous Joshua Tree. Property appears to have power, water, and legal road access on pavement. Ideal for building several units. Pavement may offer more opportunities for obtaining a Conditional Use Permit for commercial purposes. The 92252 zip code is quickly becoming a luxury enclave. More celebrities, musicians & artists are now calling JT home than ever before. Vistas of the snowy peaks on Mt. San Gorgonio in Big Bear. Views of Mt. Bartlett, Bunker Mtn, & the vast Copper Mtns. Horse property. Starry nights. 10 miles to Joshua Tree National Monument which sees about 3 million tourists annually. Very hot vacation rental area. Not far from the trendy JT Village with organic restaurants, cafes, the farmers market, & JT Saloon. Enjoy off-road adventures in the nearby Joshua Tree Lake Bed. Copper Mtn College is just 3 miles away. 38 miles to Palm Springs. 131 miles to Los Angeles. Buyers must contact the county of San Bernardino planning department with all questions on building and uses. Buyers must contact the utilities agencies with questions and verifications of utilities. Address is not an assigned address and is for marketing purposes only. Records show 3.33 acres sellers says it may be 2.75 acres, buyers to verify setbacks and lot size changes that may occur with pulling permits. Don't Wait! - Call Now! APN: 0607-371-07-0000 GPS: 34.13565, -116.25245 107 29 Palms Highway, Joshua Tree
$1,095,000 Another one of the BEST Coronado floor plans at Indian Springs IS NOW AVAILABLE --and opportunities like this don't come around often! Homes of this caliber typically only surface every few years, and this is your oppotunity to have one of the finest at Indian Springs right now!!! Offered priced to sell, this beautifully upgraded and updated home sits on one of the larger elevated lots in the community, showcasing stunning views over the 16th and 18th holes with and an impressive mountain view you'll LOVE coming home to every day and night! Featuring 3 bedrooms, 3 bathrooms, and a 3-car garage, this highly sought-after Coronado plan is known for its expansive great room, spacious kitchen, open dining area, wet bar, and the largest covered patio available at Indian Springs--perfect for entertaining. The home is loaded with upgrades, including a remodeled kitchen and bathrooms, custom pool and spa, tiled patio decking, gas fire pit, updated dual A/C systems (not original) plus a third cooling unit for the garage, soft water system, and more! If you like the furnishings and decorations, you can buy it as shown! Furnishing and decore are available as well (with some/few exclusions)! Indian Springs continues to be one of the most desirable communities in the area, offering a prime location, great & reasonable golf, and low HOA dues that includes front yard landscaping, cable TV, internet, two heated community pools and spas, fitness centers, and two main entrances staffed 24/7. Simply put, you won't find another home at Indian Springs like this one! Indian Springs SubDv. ⋅ 3 Beds ⋅ 3 Baths ⋅ 2,612 SqFt. ⋅ ACTIVE Status ⋅ 219146789 MLS Another one of the BEST Coronado floor plans at Indian Springs IS NOW AVAILABLE --and opportunities like this don't come around often! Homes of this caliber typically only surface every few years, and this is your oppotunity to have one of the finest at Indian Springs right now!!! Offered priced to sell, this beautifully upgraded and updated home sits on one of the larger elevated lots in the community, showcasing stunning views over the 16th and 18th holes with and an impressive mountain view you'll LOVE coming home to every day and night! Featuring 3 bedrooms, 3 bathrooms, and a 3-car garage, this highly sought-after Coronado plan is known for its expansive great room, spacious kitchen, open dining area, wet bar, and the largest covered patio available at Indian Springs--perfect for entertaining. The home is loaded with upgrades, including a remodeled kitchen and bathrooms, custom pool and spa, tiled patio decking, gas fire pit, updated dual A/C systems (not original) plus a third cooling unit for the garage, soft water system, and more! If you like the furnishings and decorations, you can buy it as shown! Furnishing and decore are available as well (with some/few exclusions)! Indian Springs continues to be one of the most desirable communities in the area, offering a prime location, great & reasonable golf, and low HOA dues that includes front yard landscaping, cable TV, internet, two heated community pools and spas, fitness centers, and two main entrances staffed 24/7. Simply put, you won't find another home at Indian Springs like this one! 45542 Banff Springs Street, Indio
$66,000 Prime Commercial Lot in Desert Hot Springs - Incredible Location This 7,841 sq. ft. parcel offers a fantastic opportunity for investors or developers! Located just off Palm Dr and below Mission Lakes Blvd, this commercial-zoned property is directly across the street from the renowned Miracle Springs Resort & Spa. Set in the coveted mineral hot water zone, it provides a unique attraction for potential businesses or developments looking to capitalize on the area's natural amenities. Utilities are conveniently available in the street, making this parcel even more appealing for immediate development. With the potential for residential use (subject to approval by the City of Desert Hot Springs), this lot offers flexibility for various future projects. Don't miss this chance to secure a prime piece of real estate in a growing area with excellent visibility and potential! Not Applicable SubDv. ⋅ ACTIVE Status ⋅ 219146774 MLS Prime Commercial Lot in Desert Hot Springs - Incredible Location This 7,841 sq. ft. parcel offers a fantastic opportunity for investors or developers! Located just off Palm Dr and below Mission Lakes Blvd, this commercial-zoned property is directly across the street from the renowned Miracle Springs Resort & Spa. Set in the coveted mineral hot water zone, it provides a unique attraction for potential businesses or developments looking to capitalize on the area's natural amenities. Utilities are conveniently available in the street, making this parcel even more appealing for immediate development. With the potential for residential use (subject to approval by the City of Desert Hot Springs), this lot offers flexibility for various future projects. Don't miss this chance to secure a prime piece of real estate in a growing area with excellent visibility and potential! Ocotillo Road, Desert Hot Springs