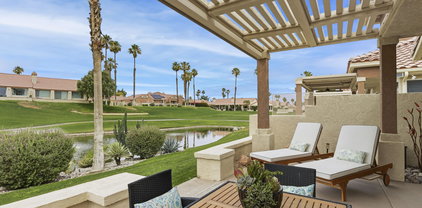
$719,000 Welcome home to SONORA WELLS, one of Indio's most sought-after gated communities built by DR HORTON! Built in 2006, this exceptional home presents a rare opportunity to own a primary resort-style resident family retreat, 2nd home or an investment home that possess remarkable income potential if desired. Offering 5 BDRMS, 4 BATH, plus a dedicated den room office, this thoughtfully designed retreat home offers a rare combination of natural beauty, modern luxury, & smart investment potential that comfortably accommodates guests for a growing family, high-performing short\long-term rental. Perfectly positioned near entry gate to community & the resort like community pool, The property home delivers sweeping mountain views around w/ greenbelts, dog parks, & walking paseos that offer privacy, & an effortless living experience from the moment you arrive home, you step inside a bright, open-concept living space w\ an open kitchen that serves w| large center island cantilevered sitting breakfast bar, ideal for gathering w/ inside entertainment that also has stainless-steel appliances - Dining area niche & an abundance of natural light in a home that has been meticulously upgraded & professionally curated as a premier home with many other discerning finishes, this home is a perfect blend of luxury, & from all these areas you are in view to the bright, open-concept floorplan, spacious living room, stylish kitchen, & all dining areas designed for entertaining. The first level also features a convenient guest bedroom, added powder room & downstairs indoor separate laundry w/ direct access to 2-car garage, go upstairs to the 2nd level there is 3 additional BDRMS versatile loft, & expansive primary suite that boasts walk in closets & sizes that are all a true highlight to the home. The fully developed backyard designed for both relaxation & entertaining comprise easy access to the outside from the inside & are under a well-lit, shaded, covered, patio framing the pool, BBQ pit & cantilevered sitting areas, This meticulously maintained home features multi lighted reflections in the pebble tec salt water pool,, fire flame accents & a sizable tanning shelf for multiple people to enjoy, Programmable thermostats, providing both conveniences & efficiency to all housing systems. Residents enjoy in addition the resort-style amenities such as a gated community pool, playgrounds, picnic, green belts & BBQ areas grocery, depot, restaurants, errands & banking centers. Sonora Wells SubDv. ⋅ 5 Beds ⋅ 4 Baths ⋅ 3,024 SqFt. ⋅ ACTIVE Status ⋅ 219147458 MLS Welcome home to SONORA WELLS, one of Indio's most sought-after gated communities built by DR HORTON! Built in 2006, this exceptional home presents a rare opportunity to own a primary resort-style resident family retreat, 2nd home or an investment home that possess remarkable income potential if desired. Offering 5 BDRMS, 4 BATH, plus a dedicated den room office, this thoughtfully designed retreat home offers a rare combination of natural beauty, modern luxury, & smart investment potential that comfortably accommodates guests for a growing family, high-performing short\long-term rental. Perfectly positioned near entry gate to community & the resort like community pool, The property home delivers sweeping mountain views around w/ greenbelts, dog parks, & walking paseos that offer privacy, & an effortless living experience from the moment you arrive home, you step inside a bright, open-concept living space w\ an open kitchen that serves w| large center island cantilevered sitting breakfast bar, ideal for gathering w/ inside entertainment that also has stainless-steel appliances - Dining area niche & an abundance of natural light in a home that has been meticulously upgraded & professionally curated as a premier home with many other discerning finishes, this home is a perfect blend of luxury, & from all these areas you are in view to the bright, open-concept floorplan, spacious living room, stylish kitchen, & all dining areas designed for entertaining. The first level also features a convenient guest bedroom, added powder room & downstairs indoor separate laundry w/ direct access to 2-car garage, go upstairs to the 2nd level there is 3 additional BDRMS versatile loft, & expansive primary suite that boasts walk in closets & sizes that are all a true highlight to the home. The fully developed backyard designed for both relaxation & entertaining comprise easy access to the outside from the inside & are under a well-lit, shaded, covered, patio framing the pool, BBQ pit & cantilevered sitting areas, This meticulously maintained home features multi lighted reflections in the pebble tec salt water pool,, fire flame accents & a sizable tanning shelf for multiple people to enjoy, Programmable thermostats, providing both conveniences & efficiency to all housing systems. Residents enjoy in addition the resort-style amenities such as a gated community pool, playgrounds, picnic, green belts & BBQ areas grocery, depot, restaurants, errands & banking centers. 82557 Lordsburg Drive, Indio
$315,000 Designed as a ''Mother-in-Law-Suite''. This unique home was built to have two living areas with separate entrances. The 1st living area has a living room, Master Suite, Dining Area and Kitchen. The bathroom has a walk-in tub! The 2nd living area has a living room, Bedroom, Bathroom and an office which could become a kitchen, or Utility Room. as originally designed. The space off the main living area could be used as 3rd bedroom. Laminate floors, vaulted ceilings, and dual pane windows are an added feature. This 1988 property is on a permanent foundation on a 4,791 sq. ft. lot. This is an excellent two-family home or a roommate rental property. Call for a tour! Palm Desert Greens SubDv. ⋅ 2 Beds ⋅ 2 Baths ⋅ 1,584 SqFt. ⋅ ACTIVE Status ⋅ 219147713 MLS Designed as a ''Mother-in-Law-Suite''. This unique home was built to have two living areas with separate entrances. The 1st living area has a living room, Master Suite, Dining Area and Kitchen. The bathroom has a walk-in tub! The 2nd living area has a living room, Bedroom, Bathroom and an office which could become a kitchen, or Utility Room. as originally designed. The space off the main living area could be used as 3rd bedroom. Laminate floors, vaulted ceilings, and dual pane windows are an added feature. This 1988 property is on a permanent foundation on a 4,791 sq. ft. lot. This is an excellent two-family home or a roommate rental property. Call for a tour! 38521 Commons Valley Drive, Palm Desert
$650,000 Framed by water, golf course, and mountain views, this fully remodeled home blends modern design with the relaxed elegance of desert country club living. Located in Monterey Country Club and ideally positioned on the 5 South fairway of the Ted Robinson-designed golf course, this popular 20 Max floor plan has been extensively updated with high-end finishes throughout. Enter through a private courtyard with a fountain and new Mediterranean landscaping into a bright, open-concept interior with vaulted ceilings and seamless flow between the living, dining, and kitchen spaces. The remodeled kitchen features custom matte oak cabinetry, quartz countertops and backsplash, and new KitchenAid appliances. Warm materials and clean lines give the home a modern yet timeless aesthetic. Both bathrooms have been completely updated with new tile, fixtures, vanities, mirrors, and finishes. Additional improvements include new flooring, designer lighting, custom built-ins, mirrored closet doors, custom closet systems, a new 40-gallon water heater, epoxy-coated garage floor, and new garage door. The newly poured and expanded concrete patio, along with refreshed landscaping, maximizes the home's desirable southern exposure and showcases panoramic views of the water, golf course, and the Santa Rosa Mountains. The home is also just steps from the nearest community pool. Residents of Monterey Country Club enjoy 27 holes of golf, tennis and pickleball courts, bocce ball, a fitness center, 37 pools and spas, and a clubhouse with dining. Ideal as a full-time residence, seasonal getaway, or investment property, with short-term rentals allowed within the community. Listing Agent is a member of the LLC. Monterey Country Club SubDv. ⋅ 2 Beds ⋅ 2 Baths ⋅ 1,303 SqFt. ⋅ ACTIVE Status ⋅ 219147662 MLS Framed by water, golf course, and mountain views, this fully remodeled home blends modern design with the relaxed elegance of desert country club living. Located in Monterey Country Club and ideally positioned on the 5 South fairway of the Ted Robinson-designed golf course, this popular 20 Max floor plan has been extensively updated with high-end finishes throughout. Enter through a private courtyard with a fountain and new Mediterranean landscaping into a bright, open-concept interior with vaulted ceilings and seamless flow between the living, dining, and kitchen spaces. The remodeled kitchen features custom matte oak cabinetry, quartz countertops and backsplash, and new KitchenAid appliances. Warm materials and clean lines give the home a modern yet timeless aesthetic. Both bathrooms have been completely updated with new tile, fixtures, vanities, mirrors, and finishes. Additional improvements include new flooring, designer lighting, custom built-ins, mirrored closet doors, custom closet systems, a new 40-gallon water heater, epoxy-coated garage floor, and new garage door. The newly poured and expanded concrete patio, along with refreshed landscaping, maximizes the home's desirable southern exposure and showcases panoramic views of the water, golf course, and the Santa Rosa Mountains. The home is also just steps from the nearest community pool. Residents of Monterey Country Club enjoy 27 holes of golf, tennis and pickleball courts, bocce ball, a fitness center, 37 pools and spas, and a clubhouse with dining. Ideal as a full-time residence, seasonal getaway, or investment property, with short-term rentals allowed within the community. Listing Agent is a member of the LLC. 265 Calle Del Verano, Palm Desert
$189,900 Location is outstanding on the 18th Fairway looking at the Green, Pond and Mountains behind with a Fountain. The wrap around deck offers auto roll-down Aluminum Shutters for security or weather. This 1997 Silvercrest has high ceilings with art niches and high windows for brightness. Upgrades through-out. The Shed is accessible from the inside with a W/D and room to store golf cart inside for summer (depends on golf cart size). This Park Model is Turnkey and is located in a very desirable part of the park. This won't last long so Call the Agent for questions. Rancho Casa Blanca (RCB) features a beautifully landscaped 80-acre property with 801 individual Park Model homes/or RV sites, Two large clubhouses that function as social hubs & 4 satellite buildings with laundry facilities, mailboxes, heated pools & relaxing spas. As an owner you will enjoy FREE GOLF on your 18-hole par 3 golf course, a 9-hole putting course, 2 practice chipping/putting greens, 6 heated pools/spas, 2 tennis courts, 8 pickle ball courts, shuffleboard courts, horseshoe pitch, fitness center & over 60 Clubs & Classes. This park has a limit of 270 day occupancy (not consecutive) out of 365 calendar year. Rancho Casa Blanca SubDv. ⋅ 1 Beds ⋅ 1 Baths ⋅ 400 SqFt. ⋅ ACTIVE Status ⋅ 219147629 MLS Location is outstanding on the 18th Fairway looking at the Green, Pond and Mountains behind with a Fountain. The wrap around deck offers auto roll-down Aluminum Shutters for security or weather. This 1997 Silvercrest has high ceilings with art niches and high windows for brightness. Upgrades through-out. The Shed is accessible from the inside with a W/D and room to store golf cart inside for summer (depends on golf cart size). This Park Model is Turnkey and is located in a very desirable part of the park. This won't last long so Call the Agent for questions. Rancho Casa Blanca (RCB) features a beautifully landscaped 80-acre property with 801 individual Park Model homes/or RV sites, Two large clubhouses that function as social hubs & 4 satellite buildings with laundry facilities, mailboxes, heated pools & relaxing spas. As an owner you will enjoy FREE GOLF on your 18-hole par 3 golf course, a 9-hole putting course, 2 practice chipping/putting greens, 6 heated pools/spas, 2 tennis courts, 8 pickle ball courts, shuffleboard courts, horseshoe pitch, fitness center & over 60 Clubs & Classes. This park has a limit of 270 day occupancy (not consecutive) out of 365 calendar year. 84136 Avenue 44, #710 710, Indio
$399,000 Beautiful home in a gated 55+ community of Del Webb Sun City Shadow Hills, Indio. Home features 2+2+DEN/OFFICE that can be used as a sleeping area. Large master suite with backyard access, walk in closet. Master bath has a walk in shower. Two car garage.. Covered patio with view to the Santa Rosa Mountains. Many club amenities including indoor and outdoor pools/spa, golf, tennis, pickleball and social clubs. Sun City Shadow Hills SubDv. ⋅ 2 Beds ⋅ 2 Baths ⋅ 1,463 SqFt. ⋅ ACTIVE Status ⋅ 219147626 MLS Beautiful home in a gated 55+ community of Del Webb Sun City Shadow Hills, Indio. Home features 2+2+DEN/OFFICE that can be used as a sleeping area. Large master suite with backyard access, walk in closet. Master bath has a walk in shower. Two car garage.. Covered patio with view to the Santa Rosa Mountains. Many club amenities including indoor and outdoor pools/spa, golf, tennis, pickleball and social clubs. 80529 Avenida Camarillo, Indio
$875,000 Experience luxury living in the prestigious guard-gated La Quinta Fairways community. Originally built as a model home, this beautifully appointed residence is positioned along the 7th fairway of the Dunes Course and offers stunning mountain and golf course views. The home features 9-foot ceilings, quartz Cambria countertops, marble and carpet flooring, and a thoughtfully designed layout with an attached casita offering an en-suite bath, separate entry, and French doors. The third bedroom is currently designed as a versatile office space. The kitchen includes an updated sink, gas cooktop, and quality finishes throughout. All three bathrooms feature walk-in showers and quartz counters, with the primary suite offering a bidet. Recent improvements, include two exterior fountains, and front and rear irrigation. Additional highlights include two HVAC units, a two-car attached garage with golf cart space, and reasonable HOA dues. HOA includes trash, cable, high-speed internet, landscaping, and security, with remote after-hours access. An opportunity to enjoy golf course living, mountain views, and the convenience of one of La Quinta's sought-after gated communities. La Quinta Fairways SubDv. ⋅ 3 Beds ⋅ 3 Baths ⋅ 2,206 SqFt. ⋅ ACTIVE Status ⋅ 219147622 MLS Experience luxury living in the prestigious guard-gated La Quinta Fairways community. Originally built as a model home, this beautifully appointed residence is positioned along the 7th fairway of the Dunes Course and offers stunning mountain and golf course views. The home features 9-foot ceilings, quartz Cambria countertops, marble and carpet flooring, and a thoughtfully designed layout with an attached casita offering an en-suite bath, separate entry, and French doors. The third bedroom is currently designed as a versatile office space. The kitchen includes an updated sink, gas cooktop, and quality finishes throughout. All three bathrooms feature walk-in showers and quartz counters, with the primary suite offering a bidet. Recent improvements, include two exterior fountains, and front and rear irrigation. Additional highlights include two HVAC units, a two-car attached garage with golf cart space, and reasonable HOA dues. HOA includes trash, cable, high-speed internet, landscaping, and security, with remote after-hours access. An opportunity to enjoy golf course living, mountain views, and the convenience of one of La Quinta's sought-after gated communities. 50345 Grand Traverse Avenue, La Quinta
$279,000 Improved list price! Experience the best of desert living in this beautifully maintained, top-floor condo nestled within the prestigious Cathedral Canyon Country Club. This two-bedroom, two-bathroom residence offers a perfect blend of comfort, style, and stunning scenery. Enjoy the luxury of a spacious primary ensuite with expanded closet and direct balcony access. On the opposite side of the condo, an additional bedroom and bathroom provide privacy and separation. A private balcony provides views of the majestic San Jacinto Mountains and the lush, meticulously landscaped neighborhood. It is the ultimate spot for morning coffee or sunset cocktails, and includes a gas grill for al fresco dining. Additional features include a laundry area with washer/dryer, a convenient outdoor storage closet, dual staircase railings, a covered parking space, and nearby guest parking. Enjoy peace of mind and effortless living with a new tankless water heater and a newer gas range in the kitchen, perfect for preparing meals with precision. Vaulted ceilings in the living room enhance the sense of space and natural light. Embrace the resort-style amenities that come with living in Cathedral Canyon CC, including access to world-class golf, sparkling swimming pools, tennis courts, and scenic natural beauty. This property offers an exceptional opportunity for those looking for a primary residence, a tranquil seasonal getaway, or a smart investment in the heart of the desert. Cathedral Canyon Country Club features 450 acres of park-like environment including an 18-hole golf course and 10 tennis courts. Proximity to shopping, restaurants, Community Amphitheater, the CV Link, and the Agua Caliente Casino Cathedral City. The PSP International Airport and downtown Palm Springs are just minutes away. HOA fee includes cable TV, internet, trash/recycling, exterior maintenance, and landscaping. Cathedral Canyon Country Club SubDv. ⋅ 2 Beds ⋅ 2 Baths ⋅ 1,197 SqFt. ⋅ ACTIVE Status ⋅ 219147614 MLS Improved list price! Experience the best of desert living in this beautifully maintained, top-floor condo nestled within the prestigious Cathedral Canyon Country Club. This two-bedroom, two-bathroom residence offers a perfect blend of comfort, style, and stunning scenery. Enjoy the luxury of a spacious primary ensuite with expanded closet and direct balcony access. On the opposite side of the condo, an additional bedroom and bathroom provide privacy and separation. A private balcony provides views of the majestic San Jacinto Mountains and the lush, meticulously landscaped neighborhood. It is the ultimate spot for morning coffee or sunset cocktails, and includes a gas grill for al fresco dining. Additional features include a laundry area with washer/dryer, a convenient outdoor storage closet, dual staircase railings, a covered parking space, and nearby guest parking. Enjoy peace of mind and effortless living with a new tankless water heater and a newer gas range in the kitchen, perfect for preparing meals with precision. Vaulted ceilings in the living room enhance the sense of space and natural light. Embrace the resort-style amenities that come with living in Cathedral Canyon CC, including access to world-class golf, sparkling swimming pools, tennis courts, and scenic natural beauty. This property offers an exceptional opportunity for those looking for a primary residence, a tranquil seasonal getaway, or a smart investment in the heart of the desert. Cathedral Canyon Country Club features 450 acres of park-like environment including an 18-hole golf course and 10 tennis courts. Proximity to shopping, restaurants, Community Amphitheater, the CV Link, and the Agua Caliente Casino Cathedral City. The PSP International Airport and downtown Palm Springs are just minutes away. HOA fee includes cable TV, internet, trash/recycling, exterior maintenance, and landscaping. 68117 Lakeland Drive, Cathedral City
$875,000 NEWLY POSITIONED AT $875,000! Discover an easy, beautifully appointed desert lifestyle in this furnished, single-level residence located within the gated community of Floresta in La Quinta. Set on a premium corner homesite with enhanced privacy and generous outdoor space, this inviting home offers approximately 2,302 square feet, 3 bedrooms and 2.5 bathrooms. The open, single-level floor plan is designed for comfortable everyday living and effortless entertaining, with abundant natural light and spacious living and dining areas flowing seamlessly into the well-appointed kitchen with a large center island, ample cabinetry and generous gathering space. The spacious primary suite provides a comfortable private retreat, while two additional bedrooms offer flexibility for visiting family and friends, a home office or extended stays. Outdoors, enjoy beautifully maintained landscaping, a covered patio and multiple areas for relaxing, dining or entertaining in the desert climate. The premium corner setting adds a wonderful sense of openness and privacy. Additional features include an attached 2-car garage plus a separate golf cart/small-car bay and the convenience of a furnished home ready to enjoy without the time and expense of starting from scratch. Floresta residents enjoy a community pool and spa, clubhouse, gated entry and beautifully maintained common areas. Ideally located near world-class golf, dining, shopping, hiking, Old Town La Quinta, the Indian Wells Tennis Garden and many of the desert's most popular destinations. Whether you're looking for a full-time residence, seasonal retreat or simply an easier way to enjoy the desert lifestyle, 51938 Via Tolosa offers an appealing combination of comfort, privacy, space and convenience. Floresta SubDv. ⋅ 3 Beds ⋅ 3 Baths ⋅ 2,302 SqFt. ⋅ ACTIVE Status ⋅ 219147608 MLS NEWLY POSITIONED AT $875,000! Discover an easy, beautifully appointed desert lifestyle in this furnished, single-level residence located within the gated community of Floresta in La Quinta. Set on a premium corner homesite with enhanced privacy and generous outdoor space, this inviting home offers approximately 2,302 square feet, 3 bedrooms and 2.5 bathrooms. The open, single-level floor plan is designed for comfortable everyday living and effortless entertaining, with abundant natural light and spacious living and dining areas flowing seamlessly into the well-appointed kitchen with a large center island, ample cabinetry and generous gathering space. The spacious primary suite provides a comfortable private retreat, while two additional bedrooms offer flexibility for visiting family and friends, a home office or extended stays. Outdoors, enjoy beautifully maintained landscaping, a covered patio and multiple areas for relaxing, dining or entertaining in the desert climate. The premium corner setting adds a wonderful sense of openness and privacy. Additional features include an attached 2-car garage plus a separate golf cart/small-car bay and the convenience of a furnished home ready to enjoy without the time and expense of starting from scratch. Floresta residents enjoy a community pool and spa, clubhouse, gated entry and beautifully maintained common areas. Ideally located near world-class golf, dining, shopping, hiking, Old Town La Quinta, the Indian Wells Tennis Garden and many of the desert's most popular destinations. Whether you're looking for a full-time residence, seasonal retreat or simply an easier way to enjoy the desert lifestyle, 51938 Via Tolosa offers an appealing combination of comfort, privacy, space and convenience. 51938 Via Tolosa, La Quinta
$2,950,000 9,790 SF multi-tenant commercial building in the heart of Palm Desert. Ideal medical/professional building. Prime location at the signalized corner of Highway 111 and Portola Ave, with 54,071 average cars per day. Well-maintained property with covered parking onsite. High visibility with excellent signage. Close proximity to El Paseo, the Coachella Valley's premier luxury shopping and dining destination with businesses such as Gucci, Restoration Hardware, Louis Vuitton, Mastro's Steakhouse, Anthropologie, Apple, and more! Affluent demographics. The 6,000 SF lower level is on a month-to-month master lease which presents an ideal owner/user opportunity with high-quality tenants on the second level. *DO NOT DISTURB TENANTS* Call office for more information at (760) 360-8200 or Susan Harvey at (760) 250-8992. 9,790 SqFt. ⋅ ACTIVE Status ⋅ 219147555 MLS 9,790 SF multi-tenant commercial building in the heart of Palm Desert. Ideal medical/professional building. Prime location at the signalized corner of Highway 111 and Portola Ave, with 54,071 average cars per day. Well-maintained property with covered parking onsite. High visibility with excellent signage. Close proximity to El Paseo, the Coachella Valley's premier luxury shopping and dining destination with businesses such as Gucci, Restoration Hardware, Louis Vuitton, Mastro's Steakhouse, Anthropologie, Apple, and more! Affluent demographics. The 6,000 SF lower level is on a month-to-month master lease which presents an ideal owner/user opportunity with high-quality tenants on the second level. *DO NOT DISTURB TENANTS* Call office for more information at (760) 360-8200 or Susan Harvey at (760) 250-8992. 73993 Hwy 111, Palm Desert
$430,000 Located in the Palm Desert Country Club community, this beautifully renovated 2-bedroom and 2-bathroom home has an open floor plan that creates an inviting living space perfect for relaxation and entertainment. The kitchen features updated cabinets, countertops, and refrigerator. The house has updated carpet and water heater. Both bathrooms have updated fixtures and vanities. Closets offer ample storage space within the home. Long driveway that can park several cars. The property features a lovely, wide backyard. As part of the Country Club, residents have access to an 18-hole, par 72 public golf course, 2 pools/spas, a clubhouse with pro shop and restaurant, sports courts, a dog park, and low HOA fees. This house is near the Indian Wells Tennis Garden where the BNP Paribas tennis tournament is held annually. Just a short drive away from the shops and restaurants of La Quinta. This is a wonderful place to call home! Palm Desert Country Club SubDv. ⋅ 2 Beds ⋅ 2 Baths ⋅ 1,262 SqFt. ⋅ ACTIVE Status ⋅ 219146553 MLS Located in the Palm Desert Country Club community, this beautifully renovated 2-bedroom and 2-bathroom home has an open floor plan that creates an inviting living space perfect for relaxation and entertainment. The kitchen features updated cabinets, countertops, and refrigerator. The house has updated carpet and water heater. Both bathrooms have updated fixtures and vanities. Closets offer ample storage space within the home. Long driveway that can park several cars. The property features a lovely, wide backyard. As part of the Country Club, residents have access to an 18-hole, par 72 public golf course, 2 pools/spas, a clubhouse with pro shop and restaurant, sports courts, a dog park, and low HOA fees. This house is near the Indian Wells Tennis Garden where the BNP Paribas tennis tournament is held annually. Just a short drive away from the shops and restaurants of La Quinta. This is a wonderful place to call home! 43255 Illinois Avenue, Palm Desert
$999,000 Newly built two units on large slot. Front unit 4 bedrooms 3 baths with oversized garage. (24x24) with an opening of 7' 3', Ideal for large vehicles. Vacant now rear unit 3 bedrooms 2 baths with also an oversized garage. . Both with block fenced yard. Duckless cooling/heating system... A must see Seller might considered carrying.. Dream Homes SubDv. ⋅ 7 Beds ⋅ 5 Baths ⋅ 3,000 SqFt. ⋅ ACTIVE Status ⋅ 219147509 MLS Newly built two units on large slot. Front unit 4 bedrooms 3 baths with oversized garage. (24x24) with an opening of 7' 3', Ideal for large vehicles. Vacant now rear unit 3 bedrooms 2 baths with also an oversized garage. . Both with block fenced yard. Duckless cooling/heating system... A must see Seller might considered carrying.. Cathedral City
$1,659,000 Welcome to Stone Creek Ranch, arguably the best value currently available within the community, offering one of the desert's most compelling combinations of newer construction, modern luxury, low maintenance living, and close proximity to PGA West. One of the biggest challenges buyers face when searching near PGA West is finding a home that matches the lifestyle they want today. They love the club, the six championship golf courses, the amenities, and the overall experience, but many of the homes within PGA West itself were built in the early 2000s and often require extensive updating, remodeling, and ongoing maintenance. Here, you get the best of both worlds. Located just an approximate eight minute golf cart ride to the PGA West clubhouse, this newer construction home offers modern design, newer systems, energy efficiency, and a true lock and leave lifestyle, all while enjoying low HOA dues under $250 per month. This single family residence was thoughtfully designed for the way desert homeowners actually live. While many seasonal residents initially prioritize sun exposure, they quickly realize that all day direct sun can make outdoor living difficult for much of the year. The orientation of this property is exceptional, allowing for ideal pool sun exposure while still maintaining consistent shade across the covered patio areas, creating a far more comfortable and usable outdoor experience year round. Adding to the appeal are beautiful Santa Rosa Mountain views that complete the setting. Unlike many homes in Stone Creek Ranch that still feature unfinished dirt side yards and basic backyard layouts, this property has already undergone extensive exterior improvements and landscaping upgrades. The owner has invested significantly into creating a fully finished outdoor environment featuring a beautiful pool and spa, turf landscaping, upgraded side yards, fire pit seating area, and a backyard designed for entertaining and relaxation from day one. No waiting. No construction. No additional expense. Simply move in and enjoy. Please note, the media room/office room offers flexibility and could easily be converted into a fourth bedroom if desired. New construction -- check. Low maintenance -- check. Single family home -- check. Low HOA dues -- check. Owned solar -- check. Golf cart access to PGA West (Available upon joining PGA West) -- check. Modern finishes and systems -- check. Finished backyard and outdoor living -- check. Stone Creek Ranch SubDv. ⋅ 4 Beds ⋅ 4 Baths ⋅ 3,156 SqFt. ⋅ ACTIVE Status ⋅ 219147485 MLS Welcome to Stone Creek Ranch, arguably the best value currently available within the community, offering one of the desert's most compelling combinations of newer construction, modern luxury, low maintenance living, and close proximity to PGA West. One of the biggest challenges buyers face when searching near PGA West is finding a home that matches the lifestyle they want today. They love the club, the six championship golf courses, the amenities, and the overall experience, but many of the homes within PGA West itself were built in the early 2000s and often require extensive updating, remodeling, and ongoing maintenance. Here, you get the best of both worlds. Located just an approximate eight minute golf cart ride to the PGA West clubhouse, this newer construction home offers modern design, newer systems, energy efficiency, and a true lock and leave lifestyle, all while enjoying low HOA dues under $250 per month. This single family residence was thoughtfully designed for the way desert homeowners actually live. While many seasonal residents initially prioritize sun exposure, they quickly realize that all day direct sun can make outdoor living difficult for much of the year. The orientation of this property is exceptional, allowing for ideal pool sun exposure while still maintaining consistent shade across the covered patio areas, creating a far more comfortable and usable outdoor experience year round. Adding to the appeal are beautiful Santa Rosa Mountain views that complete the setting. Unlike many homes in Stone Creek Ranch that still feature unfinished dirt side yards and basic backyard layouts, this property has already undergone extensive exterior improvements and landscaping upgrades. The owner has invested significantly into creating a fully finished outdoor environment featuring a beautiful pool and spa, turf landscaping, upgraded side yards, fire pit seating area, and a backyard designed for entertaining and relaxation from day one. No waiting. No construction. No additional expense. Simply move in and enjoy. Please note, the media room/office room offers flexibility and could easily be converted into a fourth bedroom if desired. New construction -- check. Low maintenance -- check. Single family home -- check. Low HOA dues -- check. Owned solar -- check. Golf cart access to PGA West (Available upon joining PGA West) -- check. Modern finishes and systems -- check. Finished backyard and outdoor living -- check. 80440 Old Ranch S Trail, La Quinta
$449,900 Now offered at $449,900, this beautifully reimagined freestanding condo presents a newly compelling opportunity in sought-after Oasis Country Club. With golf course and water views, stylish updates and a serene Palm Desert setting, this home deserves a fresh look. Thoughtfully redesigned, it features 10-foot+ ceilings, a spacious floor plan, and a welcoming feel from the planted entry to the oversized front door. The furnished rear patio with motorized sun shade extends the living space outdoors for relaxing or entertaining. Offered partially furnished. The great room and hallway feature durable engineered wood flooring. The redesigned kitchen adds cabinetry and counter space, a well-proportioned island, and leathered granite countertops. The primary suite offers an ensuite bath, while the guest bedroom and bath provide comfort, privacy, and extra storage. The garage also includes golf cart space. Oasis Country Club features 18 pools and spas, plus a remodeled clubhouse with dining and entertaining options. Centrally located in Palm Desert, the community is close to dining, shopping, golf, and recreation. For those seeking a serene setting, impressive finishes, and a memorable view, this home delivers. There is an $816 minimum annual food and beverage spend per household. Oasis Country Club SubDv. ⋅ 2 Beds ⋅ 2 Baths ⋅ 1,384 SqFt. ⋅ ACTIVE UNDER CONTRACT Status ⋅ 219147483 MLS Now offered at $449,900, this beautifully reimagined freestanding condo presents a newly compelling opportunity in sought-after Oasis Country Club. With golf course and water views, stylish updates and a serene Palm Desert setting, this home deserves a fresh look. Thoughtfully redesigned, it features 10-foot+ ceilings, a spacious floor plan, and a welcoming feel from the planted entry to the oversized front door. The furnished rear patio with motorized sun shade extends the living space outdoors for relaxing or entertaining. Offered partially furnished. The great room and hallway feature durable engineered wood flooring. The redesigned kitchen adds cabinetry and counter space, a well-proportioned island, and leathered granite countertops. The primary suite offers an ensuite bath, while the guest bedroom and bath provide comfort, privacy, and extra storage. The garage also includes golf cart space. Oasis Country Club features 18 pools and spas, plus a remodeled clubhouse with dining and entertaining options. Centrally located in Palm Desert, the community is close to dining, shopping, golf, and recreation. For those seeking a serene setting, impressive finishes, and a memorable view, this home delivers. There is an $816 minimum annual food and beverage spend per household. 42677 Turqueries Avenue, Palm Desert
$757,000 Located behind the gates of prestigious Regency Palms, this refined residence is set on an expansive corner lot along a quiet interior street, surrounded by beautifully maintained homes, mature landscaping, and a true sense of privacy. Thoughtfully designed for both comfort and sophistication, the home features two spacious primary suites, with double-doors, walk-in closets, and en suite baths, ideal for hosting guests or creating a private retreat within your own space. Adding versatility and value, the former golf cart garage has been thoughtfully converted into a third bedroom within the home, offering additional space for guests, a home office, or a private studio. The third bath features a full shower and is conveniently located next to the third bedroom. Expansive picture windows and French door-style sliders fill the living and dining areas with natural light, enhancing the seamless indoor-outdoor flow that defines desert luxury living. Rich wood and tile flooring extend throughout the main living areas, with plush carpeting in the bedrooms. The kitchen has been elegantly updated with granite countertops, stainless steel appliances, and enhanced lighting--perfectly suited for both everyday living and entertaining. The backyard is a true sanctuary, featuring covered patios, a charming gazebo, and a sparkling salt water pool and spa, all set against lush, park-like surroundings that create a serene and private escape. Residents of Regency Palms enjoy the benefit of very low HOA dues, which include internet and cable - an increasingly rare advantage - while still experiencing the exclusivity of a gated community. Ideally located near world-class shopping, dining, golf, tennis, pickleball, Acrisure Arena, and all the premier amenities the desert is known for. Regency Palms SubDv. ⋅ 3 Beds ⋅ 3 Baths ⋅ 2,351 SqFt. ⋅ ACTIVE Status ⋅ 219147435 MLS Located behind the gates of prestigious Regency Palms, this refined residence is set on an expansive corner lot along a quiet interior street, surrounded by beautifully maintained homes, mature landscaping, and a true sense of privacy. Thoughtfully designed for both comfort and sophistication, the home features two spacious primary suites, with double-doors, walk-in closets, and en suite baths, ideal for hosting guests or creating a private retreat within your own space. Adding versatility and value, the former golf cart garage has been thoughtfully converted into a third bedroom within the home, offering additional space for guests, a home office, or a private studio. The third bath features a full shower and is conveniently located next to the third bedroom. Expansive picture windows and French door-style sliders fill the living and dining areas with natural light, enhancing the seamless indoor-outdoor flow that defines desert luxury living. Rich wood and tile flooring extend throughout the main living areas, with plush carpeting in the bedrooms. The kitchen has been elegantly updated with granite countertops, stainless steel appliances, and enhanced lighting--perfectly suited for both everyday living and entertaining. The backyard is a true sanctuary, featuring covered patios, a charming gazebo, and a sparkling salt water pool and spa, all set against lush, park-like surroundings that create a serene and private escape. Residents of Regency Palms enjoy the benefit of very low HOA dues, which include internet and cable - an increasingly rare advantage - while still experiencing the exclusivity of a gated community. Ideally located near world-class shopping, dining, golf, tennis, pickleball, Acrisure Arena, and all the premier amenities the desert is known for. 76835 Bishop Place, Palm Desert
$149,000 Welcome to Fabulous Palm Springs Villas I -- a charming ground-level with no stairs, condo offering comfort, convenience, and classical Palm Springs resort living. This 1-bedroom, 1-bath residence at 2825 N Los Felices Rd #107 features a bright, efficient layout with a spacious living area, sliding glass doors, a private covered patio, tile flooring in the kitchen and dining areas, neutral interior finishes, and a clean move-in-ready feel. The kitchen includes generous cabinet storage, white appliances, and an easy connection to the dining space. The bedroom offers good natural light, and the bathroom features a dark vanity, white countertop, and clean neutral finishes. Located in the desirable Palm Springs Villas I community, residents enjoy resort-style amenities including pools, spas, tennis courts, landscaped grounds, BBQ areas, and community laundry. The location is close to North Palm Canyon, downtown Palm Springs, restaurants, shopping, hiking, casinos, and the Palm Springs Aerial Tramway. Whether you are looking for a primary home, weekend desert getaway, or investment opportunity, this condo delivers an affordable entry point into the Palm Springs lifestyle. Fee land -- you own the land. Do not miss this opportunity to own in one of Palm Springs' most convenient communities. Palm Springs Villas I SubDv. ⋅ 1 Beds ⋅ 1 Baths ⋅ 589 SqFt. ⋅ ACTIVE Status ⋅ 219147429 MLS Welcome to Fabulous Palm Springs Villas I -- a charming ground-level with no stairs, condo offering comfort, convenience, and classical Palm Springs resort living. This 1-bedroom, 1-bath residence at 2825 N Los Felices Rd #107 features a bright, efficient layout with a spacious living area, sliding glass doors, a private covered patio, tile flooring in the kitchen and dining areas, neutral interior finishes, and a clean move-in-ready feel. The kitchen includes generous cabinet storage, white appliances, and an easy connection to the dining space. The bedroom offers good natural light, and the bathroom features a dark vanity, white countertop, and clean neutral finishes. Located in the desirable Palm Springs Villas I community, residents enjoy resort-style amenities including pools, spas, tennis courts, landscaped grounds, BBQ areas, and community laundry. The location is close to North Palm Canyon, downtown Palm Springs, restaurants, shopping, hiking, casinos, and the Palm Springs Aerial Tramway. Whether you are looking for a primary home, weekend desert getaway, or investment opportunity, this condo delivers an affordable entry point into the Palm Springs lifestyle. Fee land -- you own the land. Do not miss this opportunity to own in one of Palm Springs' most convenient communities. 2825 N Los Felices Road 107, Palm Springs
$2,250,000 An exceptional opportunity in one of PGA West's most coveted settings--directly on the world-famous Stadium Course, overlooking the #6 green. This is truly one of the finest locations available. This beautifully updated and expanded Gallery 2 model offers approximately 1,000 square feet of additional living space and must be seen to be fully appreciated. A rare 6-car garage makes this home ideal for the car enthusiast or collector, offering exceptional space for vehicles, golf carts, and storage. The spectacular south-facing orientation captures breathtaking mountain and lake views, along with rare double fairway views of holes #6 and #7--an unbeatable vantage point for watching the PGA American Express tournament. Designed for effortless desert living and entertaining, the home features soaring vaulted ceilings, an open layout with a built-in bar and fireplace, and modern flooring throughout. Step outside to a private resort-style oasis with a pool and stone waterfall, built-in BBQ, and elegant paved walkways--perfect for entertaining or relaxing under the desert sky. PGA Nicklaus Tournament SubDv. ⋅ 3 Beds ⋅ 4 Baths ⋅ 4,247 SqFt. ⋅ ACTIVE Status ⋅ 219147318 MLS An exceptional opportunity in one of PGA West's most coveted settings--directly on the world-famous Stadium Course, overlooking the #6 green. This is truly one of the finest locations available. This beautifully updated and expanded Gallery 2 model offers approximately 1,000 square feet of additional living space and must be seen to be fully appreciated. A rare 6-car garage makes this home ideal for the car enthusiast or collector, offering exceptional space for vehicles, golf carts, and storage. The spectacular south-facing orientation captures breathtaking mountain and lake views, along with rare double fairway views of holes #6 and #7--an unbeatable vantage point for watching the PGA American Express tournament. Designed for effortless desert living and entertaining, the home features soaring vaulted ceilings, an open layout with a built-in bar and fireplace, and modern flooring throughout. Step outside to a private resort-style oasis with a pool and stone waterfall, built-in BBQ, and elegant paved walkways--perfect for entertaining or relaxing under the desert sky. 54027 Southern Hills, La Quinta
$975,000 Welcome to your private oasis in the heart of Palm Springs! This meticulously maintained townhouse offers the perfect blend of sophisticated desert living and central convenience. Located on Fee Land (land you own) within a premier gated community, this home is a rare find that combines security, style, and luxury. Some of the Key Features are; light-Filled Living, step inside to an expansive floor plan characterized by high ceilings and walls of glass that bathe every room in natural light. The airy atmosphere perfectly captures the effortless indoor-outdoor Palm Springs lifestyle. Add to that a chef's kitchen and an attached 2 Car Garage. Next you have two Primary Suites designed for maximum privacy; the home features two spacious master suites situated on separate floors. The Upper Sanctuary is the entire second floor, which is dedicated to a massive primary retreat, offering a secluded getaway with ample space. The Main Level Suite, a secondary master suite, provides convenience and comfort for guests or multi-generational living. A Private Outdoor Paradise is rare for many townhomes; this property boasts its own private swimming pool and spa. Whether you're hosting a summer barbecue or soaking under the desert stars, this backyard is your personal resort. This home is in pristine condition and has been loved and meticulously cared for, making it truly move-in ready. From the manicured grounds of the complex to the polished interior finishes, the pride of ownership is evident in every corner. The location is central & the community is set within a beautifully landscaped and gated complex, you are just minutes away from the iconic dining, shopping, and art galleries of downtown Palm Springs. This is more than a home; it's a gateway to the best of the desert. Alejo Vista SubDv. ⋅ 2 Beds ⋅ 3 Baths ⋅ 1,861 SqFt. ⋅ ACTIVE Status ⋅ 219147281 MLS Welcome to your private oasis in the heart of Palm Springs! This meticulously maintained townhouse offers the perfect blend of sophisticated desert living and central convenience. Located on Fee Land (land you own) within a premier gated community, this home is a rare find that combines security, style, and luxury. Some of the Key Features are; light-Filled Living, step inside to an expansive floor plan characterized by high ceilings and walls of glass that bathe every room in natural light. The airy atmosphere perfectly captures the effortless indoor-outdoor Palm Springs lifestyle. Add to that a chef's kitchen and an attached 2 Car Garage. Next you have two Primary Suites designed for maximum privacy; the home features two spacious master suites situated on separate floors. The Upper Sanctuary is the entire second floor, which is dedicated to a massive primary retreat, offering a secluded getaway with ample space. The Main Level Suite, a secondary master suite, provides convenience and comfort for guests or multi-generational living. A Private Outdoor Paradise is rare for many townhomes; this property boasts its own private swimming pool and spa. Whether you're hosting a summer barbecue or soaking under the desert stars, this backyard is your personal resort. This home is in pristine condition and has been loved and meticulously cared for, making it truly move-in ready. From the manicured grounds of the complex to the polished interior finishes, the pride of ownership is evident in every corner. The location is central & the community is set within a beautifully landscaped and gated complex, you are just minutes away from the iconic dining, shopping, and art galleries of downtown Palm Springs. This is more than a home; it's a gateway to the best of the desert. 922 Alejo Vista, Palm Springs
$589,000 A Step Above! The ever popular Monterey floor plan in the heart of 55+ Trilogy at La Quinta and Golf Club hits all the high notes. The home with 2-bedrooms, 2-full baths, and office or 3rd bedroom with barn doors, is situated on large 7,840 SQ FT lot with a deep front on a cul-de-sac and is brilliantly positioned to capture spectacular west-facing, mountain and majestic sunset views from the front courtyard, and private backyard. Inside, the home with mink colored porcelain plank tile floors, kitchen and baths incorporate custom design elements in an inspired blend of modern and classic styles, and its available turnkey furnished (per inventory). The classic and popular stucco exterior and arched windows, offers a seamless flow between indoor and outdoor patio spaces. Enter the property through a custom wrought iron gate into a spacious and welcoming courtyard with custom pavers. Once inside your welcomed with a bright and airy open floor plan, nine-foot ceilings, gleaming porcelain floors, and wall of windows overlooking a covered patio, soothing waterfalls, custom built-in fire pit, and beautiful mature desert landscaping. The custom automated awning extends over the covered patio for year-round comfort. The great room is roomy and bright, with a large recessed media area that easily accommodates the largest of home theatre TV's. The spacious gourmet kitchen is gorgeous with newer Bosch stainless appliances including, a professional grade 5-burner cooktop with custom range hood, refrigerator, microwave, dishwasher, and water filtration system. Perfect for cooking and entertaining, the kitchen has an abundance of rich wood cabinets some with pull-out drawers. Custom polished granite tops the lower cabinets and large center island has room to seat four. The dining area has sliders out to the covered patio, making indoor and outdoor entertaining a breeze. A den or 3rd bedroom with barn doors overlooks the large front patio and mountain views. The primary bedroom suite is spacious with picture windows overlooking the back yard landscape and rock waterfalls. The bathroom is updated with a contemporary flair. Custom tile floors, decorator tiled walk-in shower with bench seat, dual vanities with granite, raised glass bowl sinks, and cool contemporary faucets. A linen closet and large walk-in closet complete the bedroom suite. The second guest bedroom is roomy with a closet and a newly updated full bath. The laundry is in a separate room with deep sink that steps out to the attached garage with space for two vehicles and a golf cart. A rare and beautiful property! Trilogy SubDv. ⋅ 2 Beds ⋅ 2 Baths ⋅ 1,693 SqFt. ⋅ ACTIVE UNDER CONTRACT Status ⋅ 219147257 MLS A Step Above! The ever popular Monterey floor plan in the heart of 55+ Trilogy at La Quinta and Golf Club hits all the high notes. The home with 2-bedrooms, 2-full baths, and office or 3rd bedroom with barn doors, is situated on large 7,840 SQ FT lot with a deep front on a cul-de-sac and is brilliantly positioned to capture spectacular west-facing, mountain and majestic sunset views from the front courtyard, and private backyard. Inside, the home with mink colored porcelain plank tile floors, kitchen and baths incorporate custom design elements in an inspired blend of modern and classic styles, and its available turnkey furnished (per inventory). The classic and popular stucco exterior and arched windows, offers a seamless flow between indoor and outdoor patio spaces. Enter the property through a custom wrought iron gate into a spacious and welcoming courtyard with custom pavers. Once inside your welcomed with a bright and airy open floor plan, nine-foot ceilings, gleaming porcelain floors, and wall of windows overlooking a covered patio, soothing waterfalls, custom built-in fire pit, and beautiful mature desert landscaping. The custom automated awning extends over the covered patio for year-round comfort. The great room is roomy and bright, with a large recessed media area that easily accommodates the largest of home theatre TV's. The spacious gourmet kitchen is gorgeous with newer Bosch stainless appliances including, a professional grade 5-burner cooktop with custom range hood, refrigerator, microwave, dishwasher, and water filtration system. Perfect for cooking and entertaining, the kitchen has an abundance of rich wood cabinets some with pull-out drawers. Custom polished granite tops the lower cabinets and large center island has room to seat four. The dining area has sliders out to the covered patio, making indoor and outdoor entertaining a breeze. A den or 3rd bedroom with barn doors overlooks the large front patio and mountain views. The primary bedroom suite is spacious with picture windows overlooking the back yard landscape and rock waterfalls. The bathroom is updated with a contemporary flair. Custom tile floors, decorator tiled walk-in shower with bench seat, dual vanities with granite, raised glass bowl sinks, and cool contemporary faucets. A linen closet and large walk-in closet complete the bedroom suite. The second guest bedroom is roomy with a closet and a newly updated full bath. The laundry is in a separate room with deep sink that steps out to the attached garage with space for two vehicles and a golf cart. A rare and beautiful property! 60200 Wishbone Court, La Quinta
$1,199,000 Coveted free-standing Desert Horizons residence, tastefully updated and ideally positioned in a premier interior location. West-facing, it overlooks the 13th fairway with tranquil waterfall views and showcases breathtaking vistas of the Santa Rosa Mountains--the dominant backdrop, often snow-capped through March--perfectly capturing the essence of desert resort living. The dramatic scenery is further enhanced by nearby Eisenhower Mountain, as well as distant views of the towering San Jacinto Mountains, anchored by San Jacinto Peak at 10,804 feet. Set in an extraordinary setting, the home enjoys a unique position near the 14th green, with a picturesque lake and meandering water features that create a rare sense of natural beauty--subtly surrounding the residence and offering a tranquil, almost 360-degree water and greenery experience. Beautifully maintained, the home features elegant marble flooring, a granite wet bar, custom built-ins, and a modern kitchen. The private, sun-filled patio offers a sparkling pool and spa--ideal for relaxing or entertaining against a stunning mountain backdrop. Offering 3 bedrooms, 3.5 baths, and a spacious family room, plus a 2-car and golf cart garage. Residents enjoy resort-style amenities including a championship golf course designed by Ted Robinson Sr. (par 72), a luxurious day spa, and racquet sports--delivering a lifestyle of leisure, wellness, and sophistication. Some of the brand-new furniture may be available outside of escrow. Desert Horizons Country Club SubDv. ⋅ 3 Beds ⋅ 4 Baths ⋅ 2,871 SqFt. ⋅ ACTIVE Status ⋅ 219147243 MLS Coveted free-standing Desert Horizons residence, tastefully updated and ideally positioned in a premier interior location. West-facing, it overlooks the 13th fairway with tranquil waterfall views and showcases breathtaking vistas of the Santa Rosa Mountains--the dominant backdrop, often snow-capped through March--perfectly capturing the essence of desert resort living. The dramatic scenery is further enhanced by nearby Eisenhower Mountain, as well as distant views of the towering San Jacinto Mountains, anchored by San Jacinto Peak at 10,804 feet. Set in an extraordinary setting, the home enjoys a unique position near the 14th green, with a picturesque lake and meandering water features that create a rare sense of natural beauty--subtly surrounding the residence and offering a tranquil, almost 360-degree water and greenery experience. Beautifully maintained, the home features elegant marble flooring, a granite wet bar, custom built-ins, and a modern kitchen. The private, sun-filled patio offers a sparkling pool and spa--ideal for relaxing or entertaining against a stunning mountain backdrop. Offering 3 bedrooms, 3.5 baths, and a spacious family room, plus a 2-car and golf cart garage. Residents enjoy resort-style amenities including a championship golf course designed by Ted Robinson Sr. (par 72), a luxurious day spa, and racquet sports--delivering a lifestyle of leisure, wellness, and sophistication. Some of the brand-new furniture may be available outside of escrow. 75105 Spyglass Drive, Indian Wells
$479,000 Location, Location, Vacation! Tremendous Opportunity for a Realistically Priced, FURNISHED Waterfront Location at PGA WEST. This SOUTH FACING Greens C Plan Boasts Sweeping Views of the Lake and Santa Rosa Mountains. Truly a Triple Option of Usage; a Great Vacation Getaway, a Dynamite Rental that is Ready for Revenue -or- a Full Time Retreat. Dual Primary Suites, one w/a Balcony to Enjoy RESORT VIEWS, Spacious Living Room, a Generous Kitchen, Soothing Colors, a Cozy Fireplace and a Tranquil Lakeside Patio. Community Pool/Spa is Close but not too Close and both A/C and Water Heater are BRAND NEW. Furnishings are in Good Condition, allowing for a Move in Ready Scenario. Detached Two Car Garage and HOA dues include; Manned Gate, Landscaping, Cable TV/Internet, Common Areas and Community Pools/Spas. Bonus: Close to the Golf, Shopping, Old Town, Hiking the Music Festivals all La Quinta has to Offer! PGA Palmer Private SubDv. ⋅ 2 Beds ⋅ 3 Baths ⋅ 1,492 SqFt. ⋅ ACTIVE Status ⋅ 219147205 MLS Location, Location, Vacation! Tremendous Opportunity for a Realistically Priced, FURNISHED Waterfront Location at PGA WEST. This SOUTH FACING Greens C Plan Boasts Sweeping Views of the Lake and Santa Rosa Mountains. Truly a Triple Option of Usage; a Great Vacation Getaway, a Dynamite Rental that is Ready for Revenue -or- a Full Time Retreat. Dual Primary Suites, one w/a Balcony to Enjoy RESORT VIEWS, Spacious Living Room, a Generous Kitchen, Soothing Colors, a Cozy Fireplace and a Tranquil Lakeside Patio. Community Pool/Spa is Close but not too Close and both A/C and Water Heater are BRAND NEW. Furnishings are in Good Condition, allowing for a Move in Ready Scenario. Detached Two Car Garage and HOA dues include; Manned Gate, Landscaping, Cable TV/Internet, Common Areas and Community Pools/Spas. Bonus: Close to the Golf, Shopping, Old Town, Hiking the Music Festivals all La Quinta has to Offer! 79803 Olympia Fields, La Quinta
$734,900 $17,000 Price Reduction. RESORT-STYLE LIVING IN LA QUINTA COVE - Welcome to your private, gated desert paradise Situated low in the highly desirable La Quinta cove on an oversized lot with a 3- car garage, this stunning single-story home perfectly balances seamless indoor-outdoor living with breathtaking panoramic mountain views. PREMIUM FEATURES YOU WILL LOVE: • Luxury Owner's Suite: Private French doors to the relaxing expanded rear patio, two walk-in closets, dual vanities, a separate tub, and a shower * Private Front Yard Oasis: Prisitne pool and refreshing SPA complete with Custom Waterfall feature. • Gourmet Open Kitchen: Features an inviting breakfast bar that flows effortlessly into the living and dining spaces • Spacious Living Area: Cozy fireplace and elegant double French doors opening to the patio • Private Backyard Oasis: Pristine pool and refreshing spa complete with a custom waterfall feature • Outdoor Entertaining: Front and rear covered Alumawood patios framed by majestic mountain backdrops • No HOA Fees: Complete freedom with zero monthly homeowner association dues BONUS UPGRADES- Energy-efficient upgraded AC unit, nearly new water heater, and walk-in closets in all guest bedrooms PRIME LOCATION BENIFITS: • Unbeatable Utility Savings: Powered by IID for the lowest electricity rates in the entire desert. • Minutes to Old Town: Less than 5 minutes from premier dining, world-class golf, hiking trails, boutique shopping, and top-tier art shows and many other great events. La Quinta Cove SubDv. ⋅ 3 Beds ⋅ 2 Baths ⋅ 1,796 SqFt. ⋅ ACTIVE Status ⋅ 219147191 MLS $17,000 Price Reduction. RESORT-STYLE LIVING IN LA QUINTA COVE - Welcome to your private, gated desert paradise Situated low in the highly desirable La Quinta cove on an oversized lot with a 3- car garage, this stunning single-story home perfectly balances seamless indoor-outdoor living with breathtaking panoramic mountain views. PREMIUM FEATURES YOU WILL LOVE: • Luxury Owner's Suite: Private French doors to the relaxing expanded rear patio, two walk-in closets, dual vanities, a separate tub, and a shower * Private Front Yard Oasis: Prisitne pool and refreshing SPA complete with Custom Waterfall feature. • Gourmet Open Kitchen: Features an inviting breakfast bar that flows effortlessly into the living and dining spaces • Spacious Living Area: Cozy fireplace and elegant double French doors opening to the patio • Private Backyard Oasis: Pristine pool and refreshing spa complete with a custom waterfall feature • Outdoor Entertaining: Front and rear covered Alumawood patios framed by majestic mountain backdrops • No HOA Fees: Complete freedom with zero monthly homeowner association dues BONUS UPGRADES- Energy-efficient upgraded AC unit, nearly new water heater, and walk-in closets in all guest bedrooms PRIME LOCATION BENIFITS: • Unbeatable Utility Savings: Powered by IID for the lowest electricity rates in the entire desert. • Minutes to Old Town: Less than 5 minutes from premier dining, world-class golf, hiking trails, boutique shopping, and top-tier art shows and many other great events. 52550 Avenida Obregon, La Quinta
$895,000 Perfectly positioned behind the gates of the highly coveted Vibe community, this upgraded three-bedroom, three-bath residence showcases soaring double-height ceilings, abundant natural light, and thoughtfully curated designer finishes throughout. The expansive open-concept living area is an entertainer's showpiece, anchored by a gourmet kitchen featuring a striking designer backsplash, oversized center island, premium stainless-steel appliances, and a fully retractable folding door that creates a seamless indoor-outdoor flow. Upstairs, a versatile open loft offers the ideal space for a media lounge, home office, or fitness studio, all complemented by charming peek-a-boo mountain views. The spacious primary suite serves as a private retreat, complete with a custom California walk-in closet and an exclusive patio with retractable sliders--perfect for morning coffee against a scenic mountain backdrop. A true highlight, the wraparound courtyard oasis is beautifully enhanced with ambient uplighting and ample space for unforgettable gatherings. Exceptional upgrades include owned solar, motorized shades, custom closets in every bedroom, soft-close cabinetry, designer ceiling fans, a two-car garage with a sleek frosted glass door, tankless water heater, and a premium whole-house water filtration system. Residents of The Vibe enjoy resort-style amenities, including a heated pool and spa, expansive sun deck, stylish clubhouse with outdoor grilling area, two dog parks, EV charging stations, and bocce ball courts. Whether as a full-time residence, a second home, or a high-performing vacation rental, this exceptional property offers the ultimate in desert living. Vibe SubDv. ⋅ 3 Beds ⋅ 3 Baths ⋅ 1,940 SqFt. ⋅ ACTIVE Status ⋅ 219147135 MLS Perfectly positioned behind the gates of the highly coveted Vibe community, this upgraded three-bedroom, three-bath residence showcases soaring double-height ceilings, abundant natural light, and thoughtfully curated designer finishes throughout. The expansive open-concept living area is an entertainer's showpiece, anchored by a gourmet kitchen featuring a striking designer backsplash, oversized center island, premium stainless-steel appliances, and a fully retractable folding door that creates a seamless indoor-outdoor flow. Upstairs, a versatile open loft offers the ideal space for a media lounge, home office, or fitness studio, all complemented by charming peek-a-boo mountain views. The spacious primary suite serves as a private retreat, complete with a custom California walk-in closet and an exclusive patio with retractable sliders--perfect for morning coffee against a scenic mountain backdrop. A true highlight, the wraparound courtyard oasis is beautifully enhanced with ambient uplighting and ample space for unforgettable gatherings. Exceptional upgrades include owned solar, motorized shades, custom closets in every bedroom, soft-close cabinetry, designer ceiling fans, a two-car garage with a sleek frosted glass door, tankless water heater, and a premium whole-house water filtration system. Residents of The Vibe enjoy resort-style amenities, including a heated pool and spa, expansive sun deck, stylish clubhouse with outdoor grilling area, two dog parks, EV charging stations, and bocce ball courts. Whether as a full-time residence, a second home, or a high-performing vacation rental, this exceptional property offers the ultimate in desert living. 2718 Dancing Sands Drive, Palm Springs
$989,000 Absolutely one of the best views in this Trilogy La Quinta 55+ gated community! This is a VERY rare and unique property! It is the ONLY 4 bedroom most desired Monterey floor plan that includes a newly built (2023) custom detached guest house casita that is legally permitted as an Accessory Dwelling Unit (ADU). It makes a great granny/caregiver flat or it can be rented for 30+ days for $1,200 to $2,800 a month depending on the season. The main house has spectacular unblockable views from the foyer, great room, kitchen, and master. Main house has 3 of the 4 bedrooms, 2 baths and has been completely remodeled from top to bottom with high-end finishes including a newly renovated master bedroom and ensuite bath as of October 2025. Upgrades include a new Lennox AC, new windows throughout, new lighting, black-out curtains in the master and great room, large electric awning, plantation shutters, roller shades, crown molding in all rooms, luxury vinyl plank flooring, wood laminate and porcelain tile in every room. The newly remodeled kitchen has high end ''Champaign'' finished cabinetry including roll outs, soft close drawers and doors, glass backsplash, granite counters, upper cabinet rope lighting, under-cabinet lighting, and a custom pantry door with LED remote controlled back-lighting. There are 10 new designer ceiling fans throughout, including the kitchen, baths, patio, and garage. The great room has a newly remodeled fireplace and mantel with under-mantel rope lighting. The courtyard that separates the house from the casita has a contemporary water feature and a new concrete overlay deck. The detached casita includes both a 60'' and 50' flat panel TV, a full galley style kitchen (except dishwasher) with all Whirlpool stainless steel appliances including a 5 burner gas range with double ovens, a built-in microwave, 2 door refrigerator with ice maker, and a stainless steel sink. The casita has quartz countertops in the kitchen, bath and laundry room, and high-end porcelain plank distressed flooring and carpeting. The bath boasts a large walk-in shower with multiple shower heads with a digital timer and temperature readout. The back yard is spacious enough for a large pool/spa. (See virtual photos) The garage includes epoxy floors, high-end New Age 8 gauge steel cabinets, 2 work benches with stainless steel tops, overhead storage racks and a large wall organizer. Buyer to pay the 1 time HOA Reserve Assessment Fee of $3,732. Owner is also the listing broker. Trilogy SubDv. ⋅ 4 Beds ⋅ 3 Baths ⋅ 2,166 SqFt. ⋅ ACTIVE Status ⋅ 219147098 MLS Absolutely one of the best views in this Trilogy La Quinta 55+ gated community! This is a VERY rare and unique property! It is the ONLY 4 bedroom most desired Monterey floor plan that includes a newly built (2023) custom detached guest house casita that is legally permitted as an Accessory Dwelling Unit (ADU). It makes a great granny/caregiver flat or it can be rented for 30+ days for $1,200 to $2,800 a month depending on the season. The main house has spectacular unblockable views from the foyer, great room, kitchen, and master. Main house has 3 of the 4 bedrooms, 2 baths and has been completely remodeled from top to bottom with high-end finishes including a newly renovated master bedroom and ensuite bath as of October 2025. Upgrades include a new Lennox AC, new windows throughout, new lighting, black-out curtains in the master and great room, large electric awning, plantation shutters, roller shades, crown molding in all rooms, luxury vinyl plank flooring, wood laminate and porcelain tile in every room. The newly remodeled kitchen has high end ''Champaign'' finished cabinetry including roll outs, soft close drawers and doors, glass backsplash, granite counters, upper cabinet rope lighting, under-cabinet lighting, and a custom pantry door with LED remote controlled back-lighting. There are 10 new designer ceiling fans throughout, including the kitchen, baths, patio, and garage. The great room has a newly remodeled fireplace and mantel with under-mantel rope lighting. The courtyard that separates the house from the casita has a contemporary water feature and a new concrete overlay deck. The detached casita includes both a 60'' and 50' flat panel TV, a full galley style kitchen (except dishwasher) with all Whirlpool stainless steel appliances including a 5 burner gas range with double ovens, a built-in microwave, 2 door refrigerator with ice maker, and a stainless steel sink. The casita has quartz countertops in the kitchen, bath and laundry room, and high-end porcelain plank distressed flooring and carpeting. The bath boasts a large walk-in shower with multiple shower heads with a digital timer and temperature readout. The back yard is spacious enough for a large pool/spa. (See virtual photos) The garage includes epoxy floors, high-end New Age 8 gauge steel cabinets, 2 work benches with stainless steel tops, overhead storage racks and a large wall organizer. Buyer to pay the 1 time HOA Reserve Assessment Fee of $3,732. Owner is also the listing broker. 60553 Juniper Lane, La Quinta
$2,600,000 Equestrians, ranching enthusiasts, and lovers of wide-open spaces: this property is not one to be missed! Imagine stepping out your front door to be greeted by horses grazing in front of dramatic mountain views, with nothing but protected desert on three sides creating a unique oasis. Rarely does an opportunity to purchase a profitable equestrian center with multiple revenue sources hit the market. Located only 15 minutes from Downtown Palm Springs and only 30 minutes from the Desert International Horse Park, Willowbrook Riding Club is a unique ranch offering expansive views and an equestrian and ranching lifestyle while being within an easy drive of shops, restaurants, and the airport. Set on almost 20 acres, this facility has stabling for 45 horses and a conditional use permit for 200, 5 riding arenas one of which is covered, a horse walker, multiple wash racks and tacking areas, and over 7 acres of pastures. This facility has a conditional use permit with over 30 years remaining allowing events with up to 500 guests which provides a steady stream of revenue. The main home is 3 bedrooms, 2 baths, with a permitted stick built 750 square foot extension currently used as an office and storage. There are two semi-permanent structures and two RV hookups that provide other on-site housing options. This property is ideal for a horse trainer looking for a dream facility to run a profitable equestrian business, an equestrian compound, or for someone looking to live a rural lifestyle while being within easy reach of a city. Spectacular, panoramic mountain views surround the ranch. Buttressed by conservation land on three sides, this beautiful property feels remote and wild yet is only a short drive into Palm Springs. A higher elevation than much of the Coachella Valley provides cooler temperatures especially during the hot summer months, making this property ideal for summer turnout or layovers. An additional 20 acres is available to purchase, contact Listing Agent for details. Not Applicable SubDv. ⋅ 3 Beds ⋅ 3 Baths ⋅ 1,556 SqFt. ⋅ ACTIVE Status ⋅ 219146914 MLS Equestrians, ranching enthusiasts, and lovers of wide-open spaces: this property is not one to be missed! Imagine stepping out your front door to be greeted by horses grazing in front of dramatic mountain views, with nothing but protected desert on three sides creating a unique oasis. Rarely does an opportunity to purchase a profitable equestrian center with multiple revenue sources hit the market. Located only 15 minutes from Downtown Palm Springs and only 30 minutes from the Desert International Horse Park, Willowbrook Riding Club is a unique ranch offering expansive views and an equestrian and ranching lifestyle while being within an easy drive of shops, restaurants, and the airport. Set on almost 20 acres, this facility has stabling for 45 horses and a conditional use permit for 200, 5 riding arenas one of which is covered, a horse walker, multiple wash racks and tacking areas, and over 7 acres of pastures. This facility has a conditional use permit with over 30 years remaining allowing events with up to 500 guests which provides a steady stream of revenue. The main home is 3 bedrooms, 2 baths, with a permitted stick built 750 square foot extension currently used as an office and storage. There are two semi-permanent structures and two RV hookups that provide other on-site housing options. This property is ideal for a horse trainer looking for a dream facility to run a profitable equestrian business, an equestrian compound, or for someone looking to live a rural lifestyle while being within easy reach of a city. Spectacular, panoramic mountain views surround the ranch. Buttressed by conservation land on three sides, this beautiful property feels remote and wild yet is only a short drive into Palm Springs. A higher elevation than much of the Coachella Valley provides cooler temperatures especially during the hot summer months, making this property ideal for summer turnout or layovers. An additional 20 acres is available to purchase, contact Listing Agent for details. 20555 Mountain View Road, Desert Hot Springs
$60,000 Prime opportunity in Outdoor Resort Palm Springs (ORPS)! This desirable lot offers an ideal location just steps from the La Palma Clubhouse, Fitness Center, and on-site restaurant, making it easy to enjoy all the resort's top-tier amenities. Conveniently positioned near the main entrance and exit, this lot provides effortless access in and out of the community--perfect for both full-time and seasonal owners. The lot has also been expanded, offering additional usable space and flexibility for your outdoor living setup. Whether you're looking to relax, entertain, or maximize your RV lifestyle, this property delivers both comfort and convenience in one of the resort's most sought-after areas. A fantastic opportunity to own a well-located, upgraded lot in a vibrant, amenity-rich community! Outdoor Resorts Palm Springs is a Five Star RV Resort Community combining luxury with affordability. It is a guard gated resort that sits on 137 beautifully landscaped acres with 27 holes of executive golf, 10 tennis courts, 13 pickleball courts, 8 swimming pools, a fully equipped fitness center, sports bar, beauty salon/barber shop, full-service restaurant, 2 club houses, activities, special events and so much more. Outdoor Resorts Palm Springs SubDv. ⋅ ACTIVE Status ⋅ 219146906 MLS Prime opportunity in Outdoor Resort Palm Springs (ORPS)! This desirable lot offers an ideal location just steps from the La Palma Clubhouse, Fitness Center, and on-site restaurant, making it easy to enjoy all the resort's top-tier amenities. Conveniently positioned near the main entrance and exit, this lot provides effortless access in and out of the community--perfect for both full-time and seasonal owners. The lot has also been expanded, offering additional usable space and flexibility for your outdoor living setup. Whether you're looking to relax, entertain, or maximize your RV lifestyle, this property delivers both comfort and convenience in one of the resort's most sought-after areas. A fantastic opportunity to own a well-located, upgraded lot in a vibrant, amenity-rich community! Outdoor Resorts Palm Springs is a Five Star RV Resort Community combining luxury with affordability. It is a guard gated resort that sits on 137 beautifully landscaped acres with 27 holes of executive golf, 10 tennis courts, 13 pickleball courts, 8 swimming pools, a fully equipped fitness center, sports bar, beauty salon/barber shop, full-service restaurant, 2 club houses, activities, special events and so much more. 69411 Ramon Rd #453, Cathedral City
$400,000 A Mission Lakes Country Club beauty offered fully furnished with owned solar, updated HVAC system, and in impeccable condition just a short distance from the golf course and clubhouse. This thoughtfully designed 3-bedroom, 3-bath residence spans approximately 1,890 square feet and the average electricity bill is about $20 a month. The home showcases vaulted ceilings and tile flooring throughout, creating a bright and open living environment. The expansive main living area features a natural gas fireplace that flows seamlessly into the dining space and a generous kitchen complete with granite surfaces, ample storage, a double oven, and a newer Samsung refrigerator. The primary suite offers a spacious retreat with a custom walk-in shower and large closet. Additional highlights include an indoor laundry room with washer and gas dryer, and an attached 2-car garage with golf cart parking and a 240-volt outlet for electric vehicle charging. Outside, the low-maintenance, drought-tolerant landscaping enhances both curb appeal and efficiency. The private backyard is designed for relaxation, featuring a covered patio, outdoor seating, firepit, and natural gas barbecue. Residents also enjoy an unlimited golf membership for two, fitness club, pool, included with the monthly HOA dues. Mission Lakes SubDv. ⋅ 3 Beds ⋅ 3 Baths ⋅ 1,890 SqFt. ⋅ ACTIVE Status ⋅ 219146902 MLS A Mission Lakes Country Club beauty offered fully furnished with owned solar, updated HVAC system, and in impeccable condition just a short distance from the golf course and clubhouse. This thoughtfully designed 3-bedroom, 3-bath residence spans approximately 1,890 square feet and the average electricity bill is about $20 a month. The home showcases vaulted ceilings and tile flooring throughout, creating a bright and open living environment. The expansive main living area features a natural gas fireplace that flows seamlessly into the dining space and a generous kitchen complete with granite surfaces, ample storage, a double oven, and a newer Samsung refrigerator. The primary suite offers a spacious retreat with a custom walk-in shower and large closet. Additional highlights include an indoor laundry room with washer and gas dryer, and an attached 2-car garage with golf cart parking and a 240-volt outlet for electric vehicle charging. Outside, the low-maintenance, drought-tolerant landscaping enhances both curb appeal and efficiency. The private backyard is designed for relaxation, featuring a covered patio, outdoor seating, firepit, and natural gas barbecue. Residents also enjoy an unlimited golf membership for two, fitness club, pool, included with the monthly HOA dues. 9560 Ekwanok Drive, Desert Hot Springs
$540,000 Bright, fresh and beautifully updated, this lovely Monterey model home in the 55+ Trilogy at La Quinta and Golf Club is pure delight. At 1,693 square feet, with 2 bedrooms, 2 baths, and a den or potential third bedroom, the Monterey is prized for its high ceilings, open and flexible floor plan, spacious and well-organized kitchen with an abundance of cabinets, counterspace, impressive island, dining area, and great room. What makes this home outstanding is the new grey washed wide-plank flooring, expansive white kitchen cabinets, exquisite slab granite countertops, and freshly painted interior. Large picture windows in the great room and primary bedroom with white shutters overlook the private covered patio and handsomely landscaped backyard with soothing water fountain. Day and night the home offers the ultimate comfort and relaxation. Perfect for both casual dining and serious cooking, the kitchen has everything you need to dine and entertain. The kitchen is fitted with a double oven, natural gas cooktop, microwave, dishwasher, and new refrigerator. There's plenty of cabinets and a pantry to keep all your kitchen ware tucked neatly away. The kitchen and dining areas are open to the great room and the back patio, keeping you engaged with family and friends while cooking and entertaining. The primary bedroom suite is spacious, and the bathroom features dual vanities, a large walk-in shower, a linen closet, and large walk-in closet with mirrored door. The guest bedroom is roomy with a mirrored closet and is located next to a full guest bath. An oversized garage offers room for two vehicles side-by-side and a golf cart. Trilogy SubDv. ⋅ 2 Beds ⋅ 2 Baths ⋅ 1,693 SqFt. ⋅ ACTIVE Status ⋅ 219146863 MLS Bright, fresh and beautifully updated, this lovely Monterey model home in the 55+ Trilogy at La Quinta and Golf Club is pure delight. At 1,693 square feet, with 2 bedrooms, 2 baths, and a den or potential third bedroom, the Monterey is prized for its high ceilings, open and flexible floor plan, spacious and well-organized kitchen with an abundance of cabinets, counterspace, impressive island, dining area, and great room. What makes this home outstanding is the new grey washed wide-plank flooring, expansive white kitchen cabinets, exquisite slab granite countertops, and freshly painted interior. Large picture windows in the great room and primary bedroom with white shutters overlook the private covered patio and handsomely landscaped backyard with soothing water fountain. Day and night the home offers the ultimate comfort and relaxation. Perfect for both casual dining and serious cooking, the kitchen has everything you need to dine and entertain. The kitchen is fitted with a double oven, natural gas cooktop, microwave, dishwasher, and new refrigerator. There's plenty of cabinets and a pantry to keep all your kitchen ware tucked neatly away. The kitchen and dining areas are open to the great room and the back patio, keeping you engaged with family and friends while cooking and entertaining. The primary bedroom suite is spacious, and the bathroom features dual vanities, a large walk-in shower, a linen closet, and large walk-in closet with mirrored door. The guest bedroom is roomy with a mirrored closet and is located next to a full guest bath. An oversized garage offers room for two vehicles side-by-side and a golf cart. 60477 Desert Shadows Drive, La Quinta
$769,000 Beautifully upgraded 3-bedroom, 2-bath home located in a desirable Palm Desert community. This inviting residence offers an open floor plan with stunning mountain views and numerous beautiful and tasteful upgrades throughout. The remodeled kitchen features granite countertops and flows seamlessly into the living and dining areas, perfect for everyday living and entertaining. Beautiful laminate flooring adds warmth and style throughout the home. The expanded primary suite is a true retreat, complete with an upgraded bathroom and spacious closet. Step outside to your own private backyard oasis featuring a sparkling pool and spa, surrounded by walls and gates for added privacy and relaxation. An added outdoor bonus room with TV creates the perfect resort-style setting to enjoy movies and your favorite shows under the stars while lounging poolside or soaking in the spa. Ideally situated near many of the desert's most sought-after attractions, including the world-renowned Indian Wells Tennis Garden, El Paseo--known as the Rodeo Drive of the Desert for premier shopping and dining--polo grounds in Indio, and Acrisure Arena, home to exciting entertainment, concerts, and the Coachella Valley Firebirds. Conveniently close to grocery stores, shopping, dining, and all that Palm Desert has to offer. Palm Desert Country club which is within the community has a public Golf Course and is is 2 min away. A wonderful opportunity to enjoy the best of desert living in SUNSHINELAND Palm Desert Country Club SubDv. ⋅ 3 Beds ⋅ 2 Baths ⋅ 1,810 SqFt. ⋅ ACTIVE Status ⋅ 219146844 MLS Beautifully upgraded 3-bedroom, 2-bath home located in a desirable Palm Desert community. This inviting residence offers an open floor plan with stunning mountain views and numerous beautiful and tasteful upgrades throughout. The remodeled kitchen features granite countertops and flows seamlessly into the living and dining areas, perfect for everyday living and entertaining. Beautiful laminate flooring adds warmth and style throughout the home. The expanded primary suite is a true retreat, complete with an upgraded bathroom and spacious closet. Step outside to your own private backyard oasis featuring a sparkling pool and spa, surrounded by walls and gates for added privacy and relaxation. An added outdoor bonus room with TV creates the perfect resort-style setting to enjoy movies and your favorite shows under the stars while lounging poolside or soaking in the spa. Ideally situated near many of the desert's most sought-after attractions, including the world-renowned Indian Wells Tennis Garden, El Paseo--known as the Rodeo Drive of the Desert for premier shopping and dining--polo grounds in Indio, and Acrisure Arena, home to exciting entertainment, concerts, and the Coachella Valley Firebirds. Conveniently close to grocery stores, shopping, dining, and all that Palm Desert has to offer. Palm Desert Country club which is within the community has a public Golf Course and is is 2 min away. A wonderful opportunity to enjoy the best of desert living in SUNSHINELAND 77663 Edinborough Street, Palm Desert
$249,000 Renovations are in Process, new paint and getting ready for Sale and Seasonal Rental, try before you buy. Fully furnished, make this a second home or Investors consider this one for your portfolio. El Dorado Palms, You Own the Land, Location is exceptional, Next to Traders Joes, shopping, dining, and Casino. Airport is short drive Walmart and major shopping is on Ramon Road. This 55+ active community allows 28 days lease of your home or longer. Indoor patio and outdoor patio allow for all season enjoyment you are in the heart of Palm Springs. Ample parking in carport and swing open fencing for extra car or storage. Inside wood flooring, two areas for eating and entertaining the flow of the floor plan is perfect for having gatherings. Indoor W/D, area with storage, pantry in kitchen. Location is everything and this one will check off all the boxes. Sold furnished, turn key make this a vacation home from day one. El Dorado Palms Estates SubDv. ⋅ 2 Beds ⋅ 2 Baths ⋅ 1,440 SqFt. ⋅ ACTIVE Status ⋅ 219146840 MLS Renovations are in Process, new paint and getting ready for Sale and Seasonal Rental, try before you buy. Fully furnished, make this a second home or Investors consider this one for your portfolio. El Dorado Palms, You Own the Land, Location is exceptional, Next to Traders Joes, shopping, dining, and Casino. Airport is short drive Walmart and major shopping is on Ramon Road. This 55+ active community allows 28 days lease of your home or longer. Indoor patio and outdoor patio allow for all season enjoyment you are in the heart of Palm Springs. Ample parking in carport and swing open fencing for extra car or storage. Inside wood flooring, two areas for eating and entertaining the flow of the floor plan is perfect for having gatherings. Indoor W/D, area with storage, pantry in kitchen. Location is everything and this one will check off all the boxes. Sold furnished, turn key make this a vacation home from day one. 282 Saguaro Dr. Drive, Palm Springs
$559,900 Experience elevated desert living in this impeccably updated Monterey Country Club residence, where sweeping western mountain and golf course views set the tone for effortless luxury. A private gated courtyard leads into a bright, open interior enhanced by vaulted ceilings, clerestory windows, and new luxury vinyl plank flooring throughout. Every detail has been refreshed, including new windows, slab-quartz countertops, and custom kitchen and bathroom cabinetry that bring a modern, refined aesthetic. The primary suite overlooks the fairway, while the second bedroom opens directly to the peaceful courtyard--ideal for guests or a private workspace. An extended rear patio with an awning creates the perfect setting for outdoor dining, relaxation, and sunset views. Just steps away, enjoy one of the community's 37 pools and spas. Monterey Country Club offers an unmatched lifestyle with 27 holes of championship golf, 33 pickleball courts, tennis, bocce, a fitness center, and a full-service clubhouse with year-round social events. Located minutes from El Paseo's premier shopping and dining--and with short-term rentals permitted--this home delivers exceptional comfort, convenience, and investment potential. Monterey Country Club SubDv. ⋅ 2 Beds ⋅ 2 Baths ⋅ 1,303 SqFt. ⋅ ACTIVE UNDER CONTRACT Status ⋅ 219146820 MLS Experience elevated desert living in this impeccably updated Monterey Country Club residence, where sweeping western mountain and golf course views set the tone for effortless luxury. A private gated courtyard leads into a bright, open interior enhanced by vaulted ceilings, clerestory windows, and new luxury vinyl plank flooring throughout. Every detail has been refreshed, including new windows, slab-quartz countertops, and custom kitchen and bathroom cabinetry that bring a modern, refined aesthetic. The primary suite overlooks the fairway, while the second bedroom opens directly to the peaceful courtyard--ideal for guests or a private workspace. An extended rear patio with an awning creates the perfect setting for outdoor dining, relaxation, and sunset views. Just steps away, enjoy one of the community's 37 pools and spas. Monterey Country Club offers an unmatched lifestyle with 27 holes of championship golf, 33 pickleball courts, tennis, bocce, a fitness center, and a full-service clubhouse with year-round social events. Located minutes from El Paseo's premier shopping and dining--and with short-term rentals permitted--this home delivers exceptional comfort, convenience, and investment potential. 271 Tolosa Circle, Palm Desert