Share this with your friends


+17608984496
Bennion Deville Homes
81216 Avenida Colonias, Indio, CA 92203
- $725,000
- 2
- BD
- 3
- BA
- 2,230
- SqFt




- List Price
- $725,000
- Subdivision
- Sun City Shadow Hills
- Status
- ACTIVE
- MLS#
- 219151998
- Year Built
- 2011
- Bedrooms
- 2
- Bathrooms
- 3
- Living Sq. Ft
- 2,230
- Lot Size
- 6,970
- Lot Location
- Greenbelt, On Golf Course
- Days on Market
- 37
- Property Type
- Single Family Residential
- Stories
- 1
- Neighborhood
- Sun City Shadow Hills
Property Description
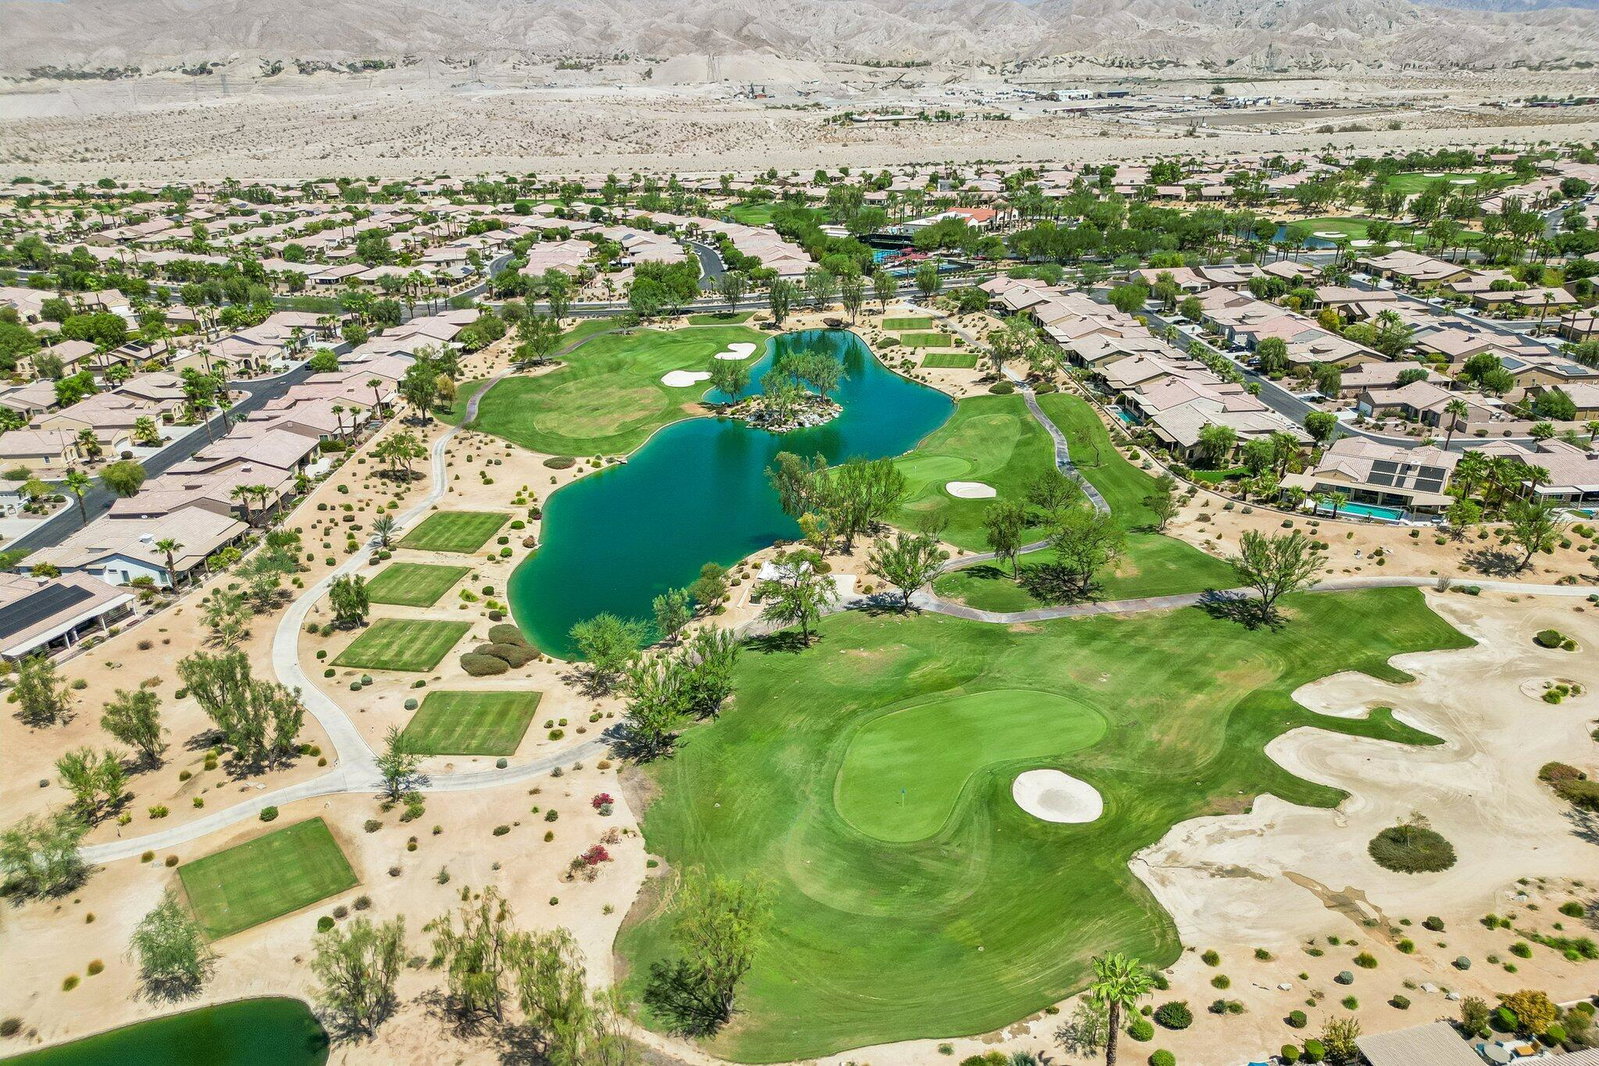
Welcome to Sun City Shadow Hills, one of the desert's premier 55+ active-adult communities! This popular Castellano floor plan offers 2 bedrooms plus a versatile bonus room ideal for a 3rd bedroom, office, or den, along with 2.5 baths and spectacular panoramic views of the 8th fairway and surrounding mountains. Beautiful wood flooring and a spacious, thoughtfully designed layout create an inviting atmosphere. The expansive great room showcases the stunning golf course and mountain views, while the formal dining room is perfect for entertaining. The adjoining eat-in kitchen features quartz countertops, abundant cabinetry, and upgraded KitchenAid stainless steel appliances. A nearby laundry room offers a utility sink and additional storage. The spacious primary suite features a large walk-in shower, soaking tub, dual sinks, and generous walk-in closet. The guest bedroom and bath are separated from the primary suite for added privacy. Both bedrooms enjoy panoramic fairway and mountain views. Additional highlights include newer HVAC with an extended warranty, an oversized two-car garage, separate golf cart garage, and extra garage storage units. The beautifully landscaped backyard is designed for desert living, featuring a built-in BBQ, spa, and fire pit--the perfect setting to entertain or unwind while enjoying the expansive fairway and mountain views. Sun City Shadow Hills offers 24-hour guard-gated security and two impressive clubhouses, Santa Rosa and Montecito. Amenities include tennis, pickleball, bocce ball, pools and spas, billiards, card rooms, a library, fitness facilities, social activities, and much more. Golf enthusiasts enjoy two courses, including an executive course, plus a driving range and two practice putting greens. Residents also benefit from reduced golf fees. HOA dues are just $398 per month and include internet service, delivering exceptional value for this outstanding resort-style lifestyle. Come experience the views, amenities, and carefree desert living that make this home special!
/u.realgeeks.media/deserthousehunt/logo-full.png)
Additional Information
- Land Lease Type
- Fee
- HOA Fee
- Yes
- HOA
- 398
- Frequency
- Monthly
- Association Amenities
- Billiard Room, Controlled Access, Clubhouse, Card Room, Fitness Center, Golf Course, Maintenance Grounds, Pet Rules, Paddle Tennis, Tennis Court(s), Basketball Court
- Association Fees Include
- Clubhouse, Security
- Lot Description
- Greenbelt, On Golf Course
- Appliances
- Dryer, Dishwasher, Disposal, Ice Maker, Refrigerator, Washer, Water Line to Refrigerator, Gas Cooktop, Electric Oven, Microwave
- Pool
- Yes
- Pool Description
- Community, Gunite, In Ground
- Spa
- Yes
- Heat
- Central, Forced Air
- Cooling
- Air Conditioning, Ceiling Fan(s), Central Air
- View
- Desert, Golf Course, Mountain(s), Panoramic
- Parking
- Side By Side, Covered, Direct Access, Garage Door Opener
- Garage Spaces Total
- 2
- Sewer
- In, Connected and Paid
Mortgage Calculator
Listing courtesy of Bennion Deville Homes.