1490 S Camino Real 206, Palm Springs, CA 92264
- $275,000
- 2
- BD
- 2
- BA
- 889
- SqFt




- List Price
- $275,000
- Price Change
- ▼ $10,000 1779501698
- Status
- ACTIVE
- MLS#
- 219144767
- Year Built
- 1974
- Bedrooms
- 2
- Bathrooms
- 2
- Living Sq. Ft
- 889
- Lot Size
- 1,307
- Lot Location
- Landscaped, Near Public Transit
- Days on Market
- 1
- Property Type
- Condo
- Stories
- 3
- Neighborhood
- Biltmore
Property Description
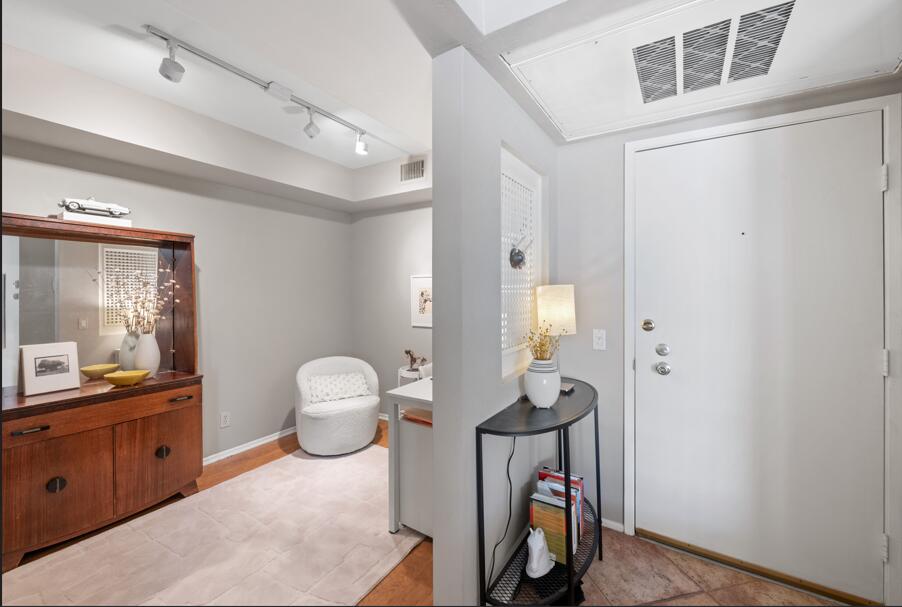
Experience iconic Palm Springs living in this freshly painted and exceptionally well-maintained 2-bed, 2-bath condo in the coveted Biltmore community. Designed for comfort and connection, both bedrooms offer en-suite bathrooms and direct balcony access -- perfect for morning coffee, evening relaxation, or hosting guests with ease. From the second floor, enjoy sweeping mountain views and a peaceful overlook of the pool area. Inside, the clean and thoughtfully cared-for 889 sq ft layout includes a bonus office space, laminate flooring in the main living areas, tiled kitchen, and soft carpeting in the bedrooms. The second bedroom features a spacious walk-in closet, and the home is equipped with a new HVAC intake for improved airflow and efficiency. Just minutes from downtown Palm Springs, this classic 1974 condo blends vintage charm with modern updates, offering an incredible opportunity to own in a highly desirable community at a value-driven price.
/u.realgeeks.media/deserthousehunt/logo-full.png)
Additional Information
- Land Lease Type
- Lease
- Land Lease Amount
- $3372
- HOA Fee
- Yes
- HOA
- 464
- Frequency
- Monthly
- Association Amenities
- Barbecue, Clubhouse, Fitness Center, Guest Parking, Picnic Area, Pet Rules, Elevator(s)
- Lot Description
- Landscaped, Near Public Transit
- Pool
- Yes
- Pool Description
- In Ground, Community
- Spa
- Yes
- Heat
- Central
- Cooling
- Air Conditioning
- View
- Desert, Mountain(s), Pool
- Parking
- Community Structure
- Sewer
- On Site
Mortgage Calculator
Listing courtesy of Windermere Real Estate.